840 N Emerson Street Unit: 1
SEE ALL PHOTOS
840 N Emerson Street Unit: 1
Courtesy of Compass - Denver
Leased

840 N Emerson Street Unit: 1

840 N Emerson Street Unit: 1, Denver, CO 80218

$4,900/month
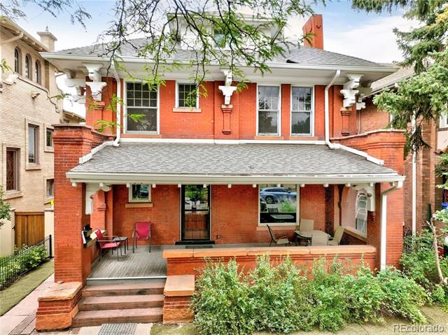
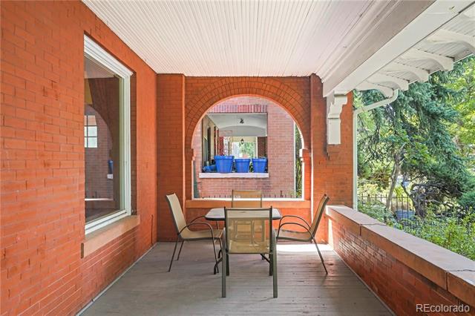
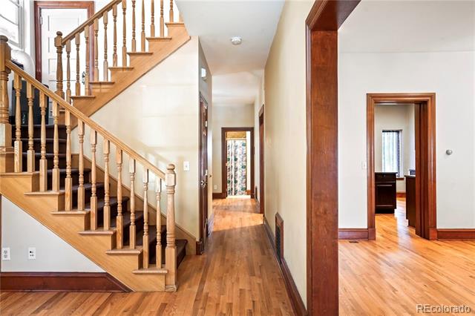
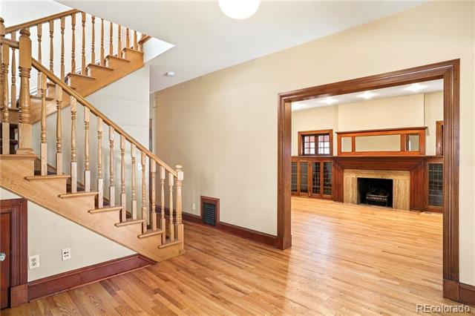
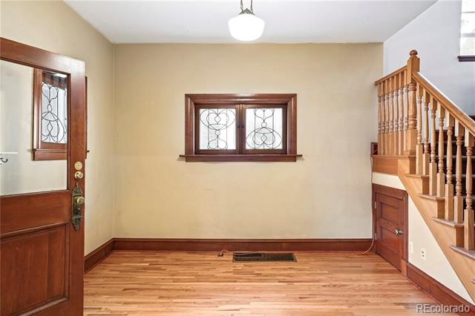
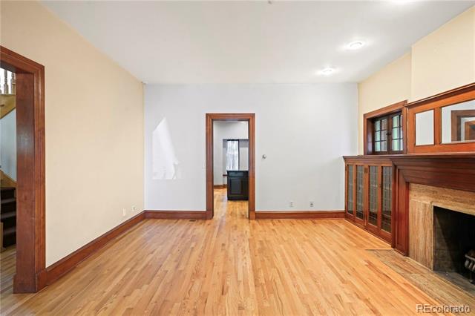
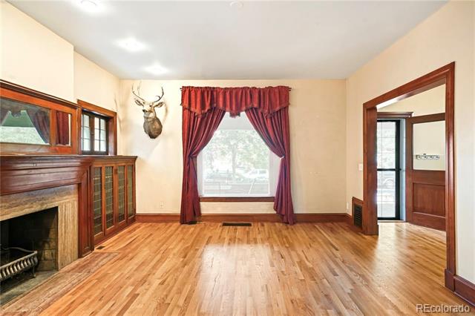
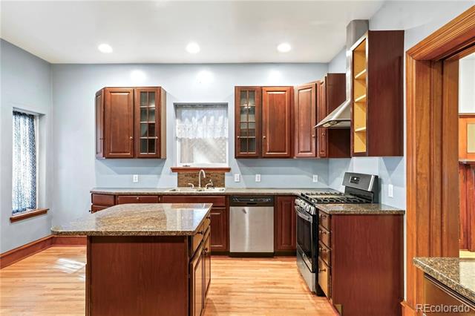
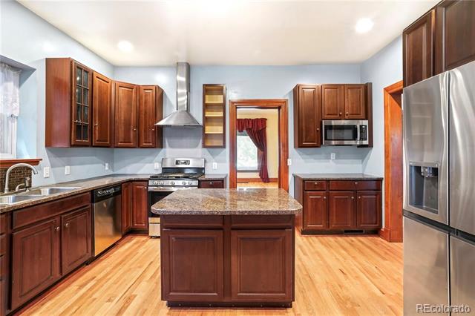
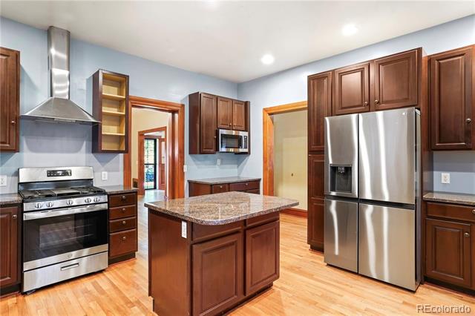
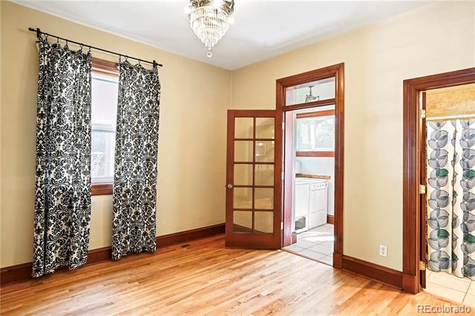
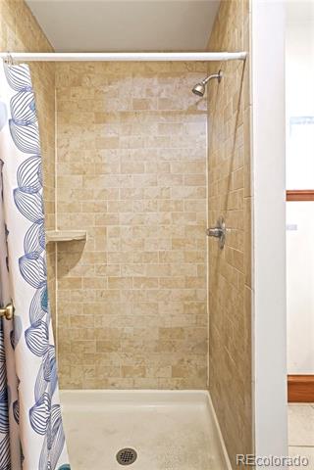
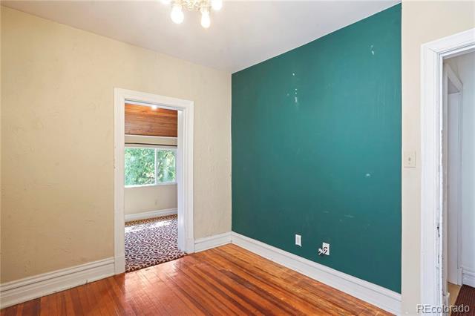
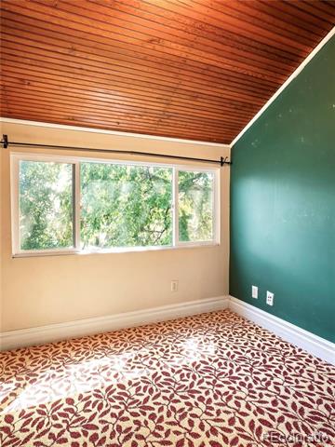
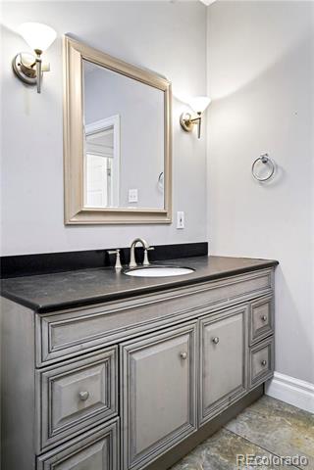
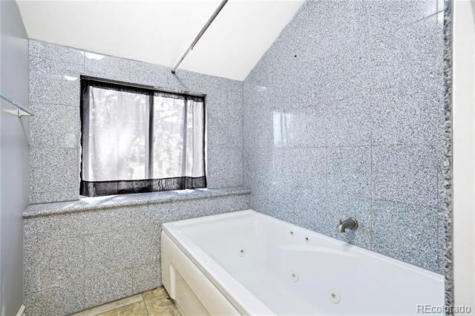
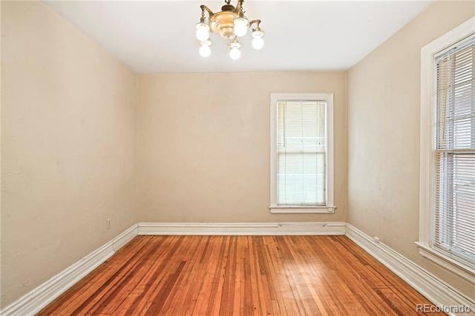
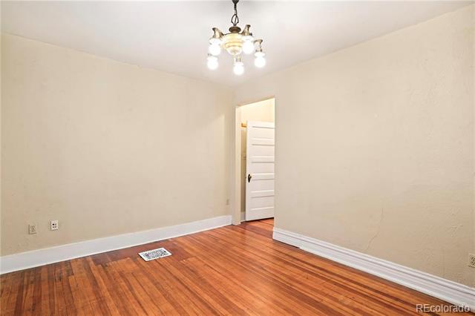
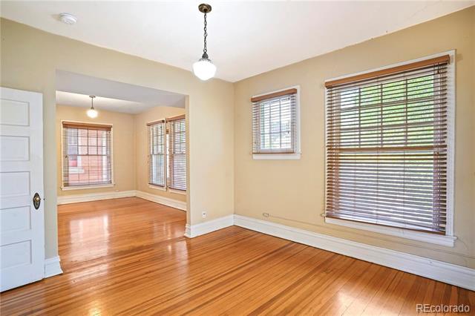
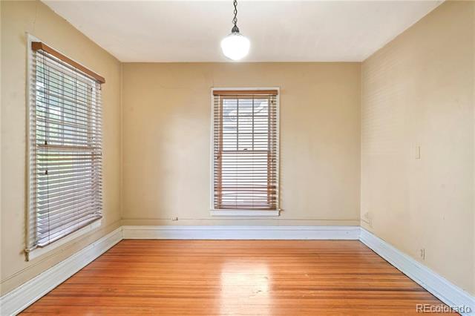
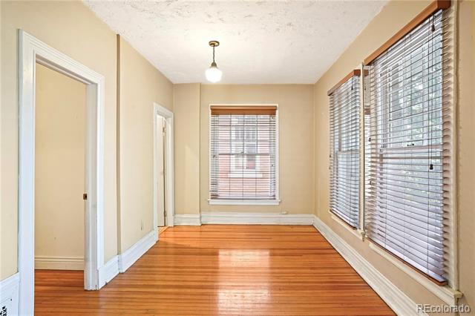
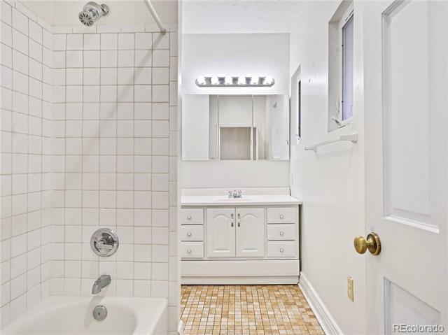
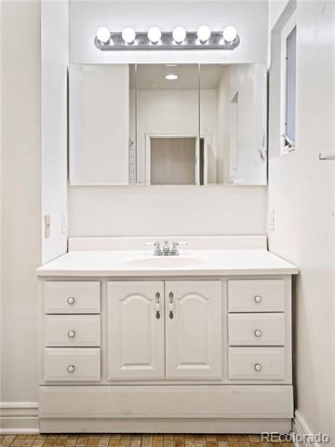
Urban Living in Denver's Capitol Hill. Welcome to this stunning 5-bedroom, 4-bathroom home in the heart of Denver's vibrant Capitol Hill neighborhood. Spanning 2,698 square feet, this residence offers the perfect blend of historic charm and modern amenities, providing a truly unique living experience. With 5 generously sized bedrooms and 4 well-appointed bathrooms, there's plenty of space for family and guests. Enjoy cooking in the gourmet kitchen featuring high-end appliances, granite countertops, and ample storage. The open floor plan includes a large living room with a cozy fireplace, perfect for entertaining or relaxing. Retreat to the luxurious primary suite with a en-suite bathroom and walk-in closet. Includes New Hardwood floors on main level, in-unit laundry, attached garage, and additional off-street parking. Situated in Capitol Hill, you'll be close to shops, restaurants, parks, and public transportation, making urban living convenient and enjoyable. Looking for an 18 month tenant. Perfect for room mate situation

5
beds

4
baths

2,698 Sq.Ft. LIVING AREA

Rachel Gallegos

Rachel Gallegos

Features & Amenities

Interior

  • total bedrooms5
  • Total bathrooms4
  • full bathrooms3
  • three quarter bathroom1
  • Laundry room In Unit
  • Flooring Carpet, Tile, Wood
  • APPLIANCES Dishwasher, Disposal, Dryer, Range, Refrigerator, Washer
  • other interior Features Built-in Features, High Ceilings

Area & Lot

  • Status Leased
  • Date Leased February 20, 2026
  • Living Area2,698 Sq.Ft.
  • Total Area2,698 Sq.Ft.
  • MLS® ID1544024
  • TypeResidential
  • YEAR BUILT1906
  • NeighborhoodDenver
  • Architecture StylesDenver Square
  • Elementary SchoolDora Moore
  • Middle SchoolMorey
  • High SchoolEast
  • School DistrictDenver 1

Exterior

  • STORIES3
  • Garage Space2.0
  • HEAT TYPEForced Air
  • AIR CONDITIONINGNone
  • other exterior FeaturesPrivate Yard

Financial

  • Lease Price$4,900/mo
  • Lease Term 12 MONTHS

Denver

Explore

Work With Us

Real estate, thoughtfully handled. Whether you are buying, selling, investing, or bringing a new development to market, The Edit + Co. provides the strategy, communication, and attention to detail needed to move forward with confidence.

Follow Us on Instagram