415 S Williams Street
SEE ALL PHOTOS
415 S Williams Street
For Sale

415 S Williams Street

415 S Williams Street, Denver, CO 80209

$2,995,000
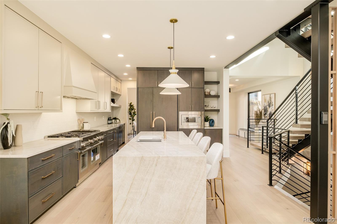
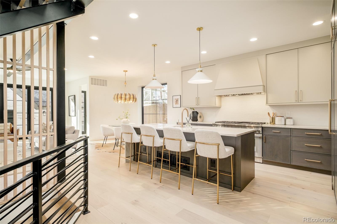
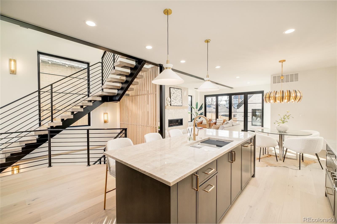
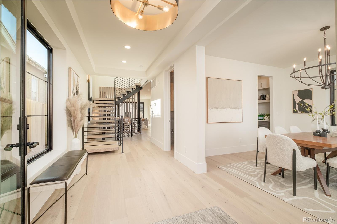
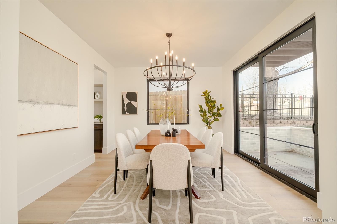
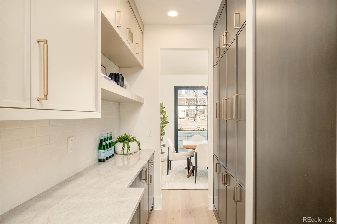
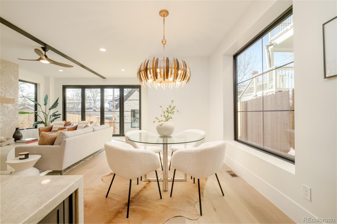
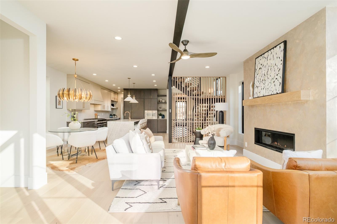
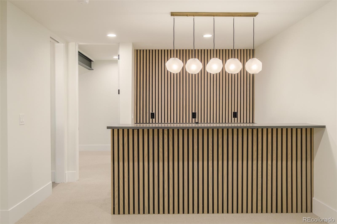
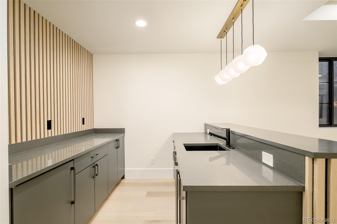
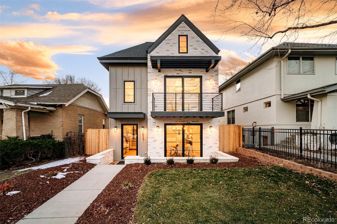
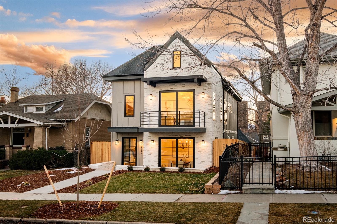
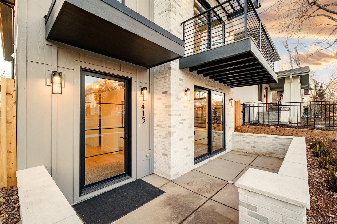
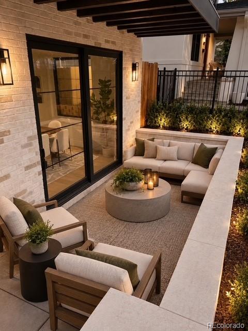
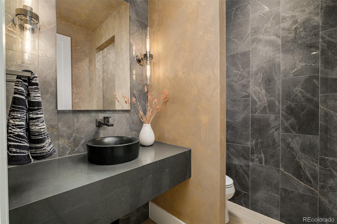
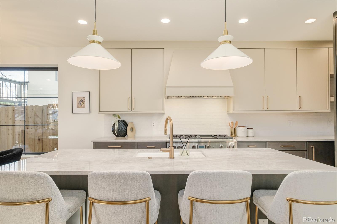
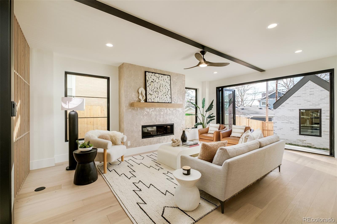
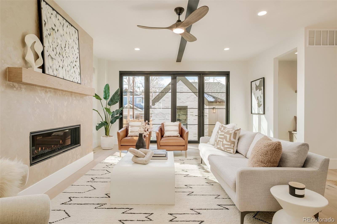
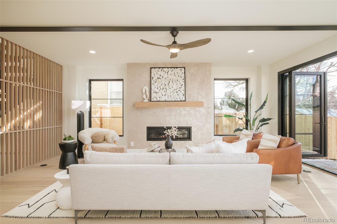
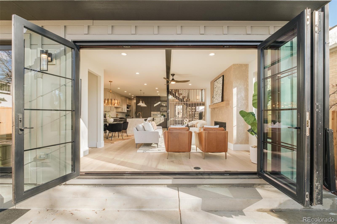
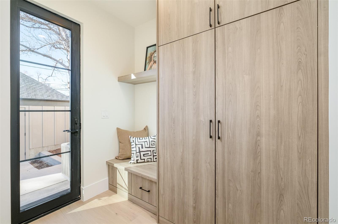
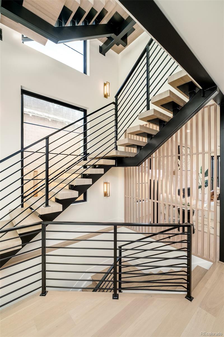
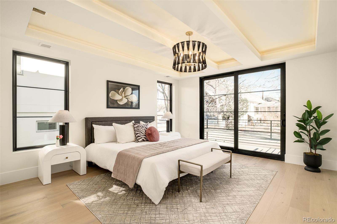
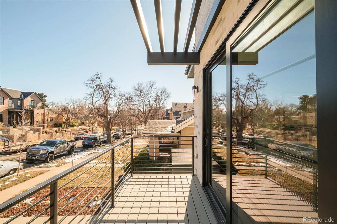
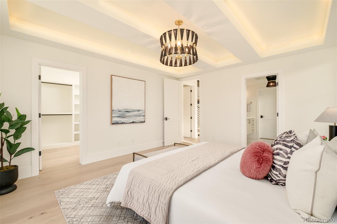
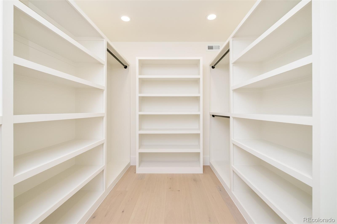
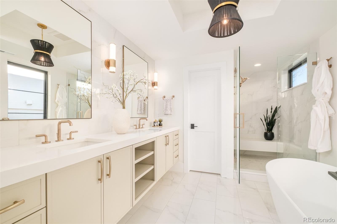
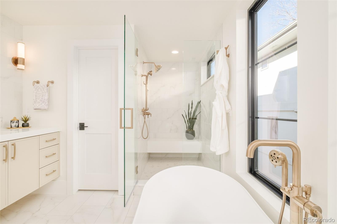
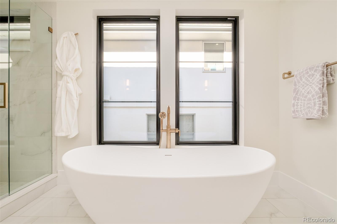
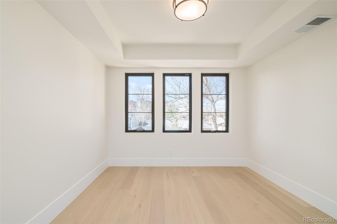
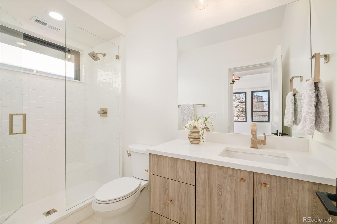
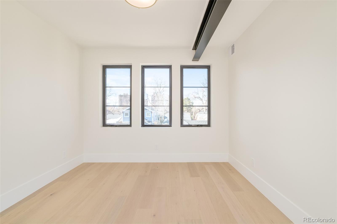
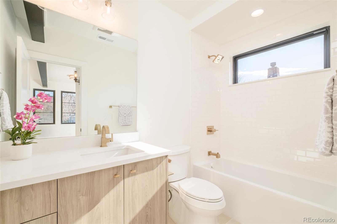
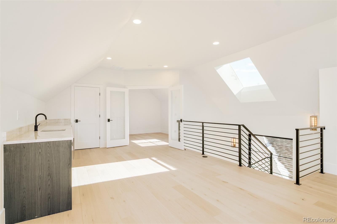
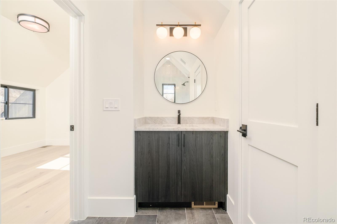
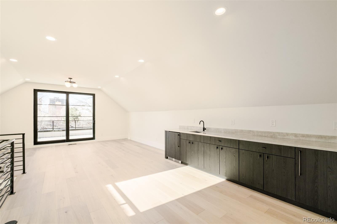
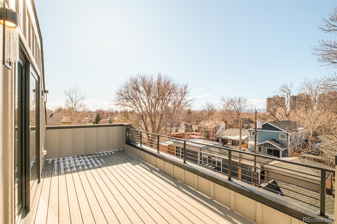
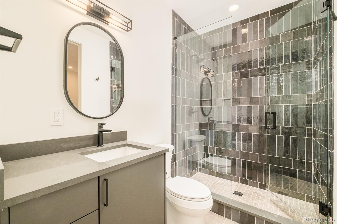
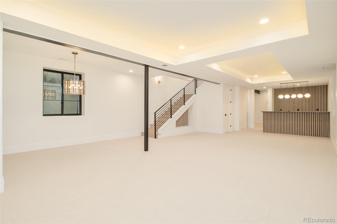
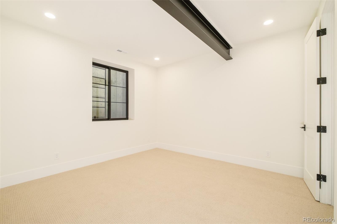
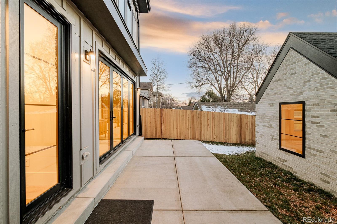
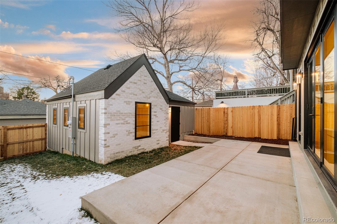
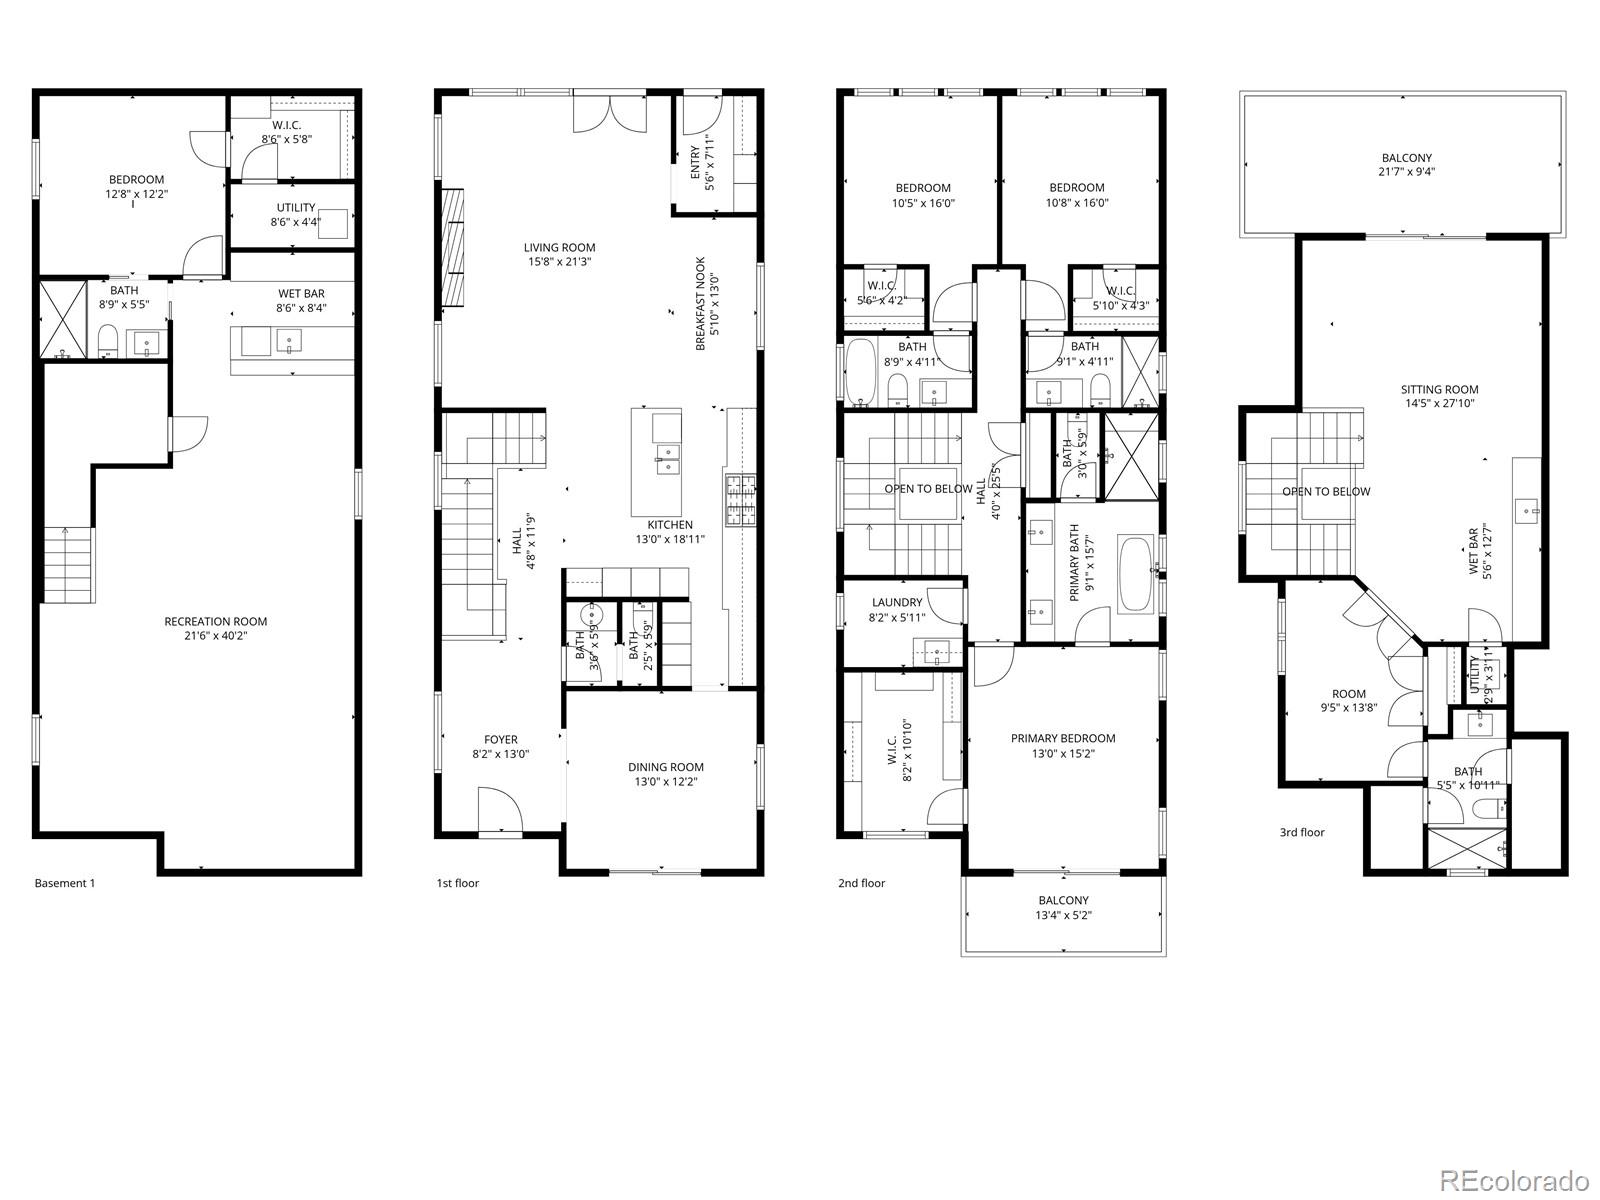
1 Block to Washington Park * Rooftop deck with mountain views * Multiple entertaining spaces * Private guest suite. Newly constructed in East Wash Park, this residence blends striking modern architecture with refined craftsmanship across multiple light-filled levels designed for effortless living and entertaining. Located moments from Washington Park's trails, green space, tennis courts, and recreation amenities, the home offers a premier Denver lifestyle with convenient access to Cherry Creek, South Gaylord Street, and Downtown Denver. Expansive walls of glass, wide-plank hardwood flooring, Venetian plaster accents, and a sculptural steel staircase define the interior experience. The main level is centered around seamless indoor-outdoor living, with floor-to-ceiling glass opening to a private yard and outdoor gathering space. A linear gas fireplace anchors the living area, while the chef's kitchen features a waterfall Taj Mahal quartzite island, integrated Thermador refrigerator and freezer towers, statement gas range, custom cabinetry, and a fully equipped butler's pantry with wine refrigeration. All upper-level bedrooms are ensuite, including a primary retreat with private balcony, walk-in closet, and five-piece bath. The third level provides exceptional flexibility with a recreation lounge, wet bar, beverage center, rooftop deck, and an additional office or bedroom suite. The finished lower level is designed for entertaining and hosting, complete with a full wet bar, ice maker, beverage refrigeration, media lounge, and private guest suite.
Thoughtful storage, custom millwork, curated lighting, and lock-and-leave convenience create a residence equally suited for everyday living, frequent travel, and hosting family and friends. A rare opportunity to enjoy new construction, architectural design, and modern comfort in one of Denver's most sought-after neighborhoods.

7/11/2026 11:00AM - 1:00PM MDT

5
beds

6
baths

4,309 Sq.Ft. LIVING AREA

4,165 Sq.Ft. lot

Rachel Gallegos

Rachel Gallegos

Features & Amenities

Interior

  • total bedrooms5
  • Total bathrooms6
  • full bathrooms2
  • three quarter bathrooms3
  • half bathroom1
  • Laundry room Sink
  • Flooring Carpet, Tile, Wood
  • Fireplace Gas, Living Room
  • APPLIANCES Bar Fridge, Convection Oven, Cooktop, Dishwasher, Disposal, Double Oven, Freezer, Microwave, Range, Range Hood, Refrigerator, Sump Pump, Tankless Water Heater
  • other interior Features Breakfast Bar, Built-in Features, Ceiling Fan(s), Eat-in Kitchen, Entrance Foyer, Five Piece Bath, High Ceilings, Kitchen Island, Open Floorplan, Pantry, Primary Suite, Smoke Free, Walk-In Closet(s), Wet Bar

Area & Lot

  • Status For Sale
  • OPEN HOUSE

    7/11/2026 11:00AM - 1:00PM MDT

  • Living Area4,309 Sq.Ft.
  • Total Area4,309 Sq.Ft.
  • Lot Area4,165 Sq.Ft.
  • MLS® ID3831089
  • TypeResidential
  • YEAR BUILT2026
  • NeighborhoodDenver
  • Architecture StylesUrban Contemporary
  • View DescriptionMountain(s)
  • Elementary SchoolSteele
  • Middle SchoolMerrill
  • High SchoolSouth
  • School DistrictDenver 1

Exterior

  • STORIES3
  • Garage Space2.0
  • roofComposition
  • parking220 Volts
  • HEAT TYPEForced Air
  • AIR CONDITIONINGCentral Air
  • sewerPublic Sewer
  • other exterior FeaturesBalcony

Financial

  • Sales Price$2,995,000
  • Real Estate Tax $3,412/yr
  • Zoning U-SU-C
image

Schedule a Showing

We would love to show you our beautiful property. Please select your preferred date and time below. An agent will be in touch shortly to confirm your appointment.

Schedule a Showing

We would love to show you our beautiful property. Please select your preferred date and time below. An agent will be in touch shortly to confirm your appointment.
Thank you for your interest in 415 S Williams Street, Denver, CO 80209. We are reviewing your request and will be in touch shortly!

Mortgage Calculator

Estimate your monthly mortgage payment, including the principal and interest, property taxes, and HOA. Adjust the values to generate a more accurate rate.
All estimates are provided for informational purposes only. Actual amounts may vary.
$0,000 Your Payment 20 15 65
$0,000 Your Payment

Denver

Explore

Work With Us

We have a tireless work ethic, we are persistent, strategic and service-oriented with a focus on successfully guiding our clients to exceed their real estate goals.

Follow Us on Instagram