3554 Osage Street
3554 Osage Street
3554 Osage Street
3554 Osage Street
3554 Osage Street
3554 Osage Street
3554 Osage Street
3554 Osage Street
3554 Osage Street
3554 Osage Street
3554 Osage Street
3554 Osage Street
3554 Osage Street
3554 Osage Street
3554 Osage Street
3554 Osage Street
3554 Osage Street
3554 Osage Street
3554 Osage Street
3554 Osage Street
3554 Osage Street
3554 Osage Street
3554 Osage Street
3554 Osage Street
3554 Osage Street
3554 Osage Street
3554 Osage Street
3554 Osage Street
3554 Osage Street
3554 Osage Street
3554 Osage Street
3554 Osage Street
3554 Osage Street
3554 Osage Street
3554 Osage Street
3554 Osage Street
3554 Osage Street
3554 Osage Street
3554 Osage Street
3554 Osage Street
SEE ALL PHOTOS
3554 Osage Street
3554 Osage Street
3554 Osage Street
3554 Osage Street
3554 Osage Street
3554 Osage Street
3554 Osage Street
3554 Osage Street
3554 Osage Street
3554 Osage Street
3554 Osage Street
3554 Osage Street
3554 Osage Street
3554 Osage Street
3554 Osage Street
3554 Osage Street
3554 Osage Street
3554 Osage Street
3554 Osage Street
3554 Osage Street
3554 Osage Street
3554 Osage Street
3554 Osage Street
3554 Osage Street
3554 Osage Street
3554 Osage Street
3554 Osage Street
3554 Osage Street
3554 Osage Street
3554 Osage Street
3554 Osage Street
3554 Osage Street
3554 Osage Street
3554 Osage Street
3554 Osage Street
3554 Osage Street
3554 Osage Street
3554 Osage Street
3554 Osage Street
3554 Osage Street
For Sale

3554 Osage Street

3554 Osage Street, Denver, CO 80211

$1,549,000
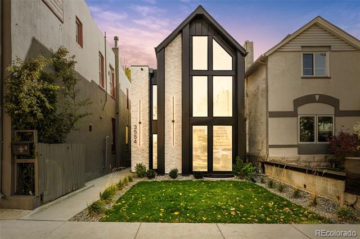
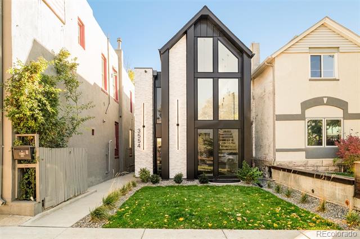
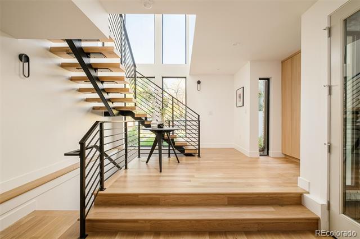
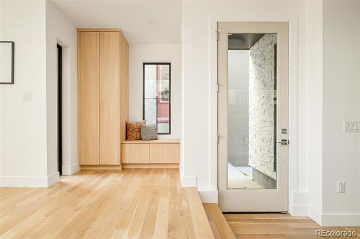
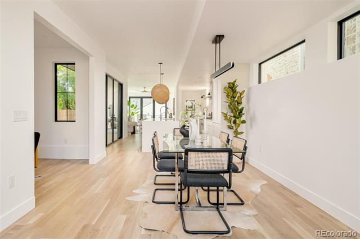
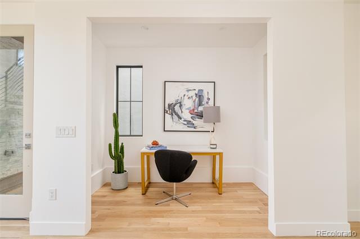
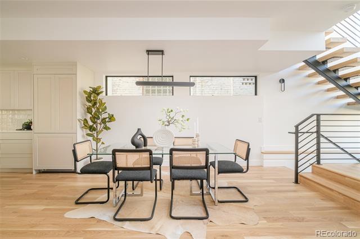
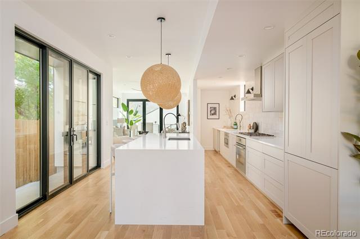
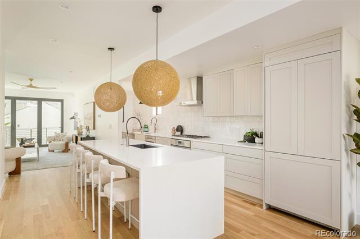
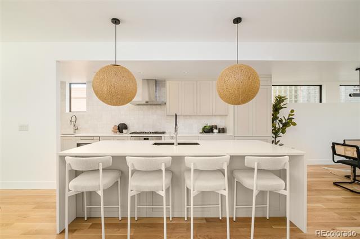
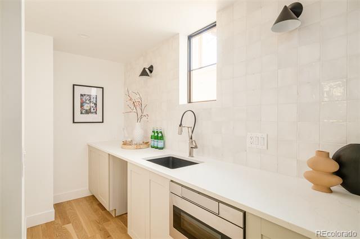
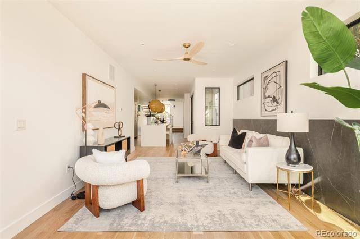
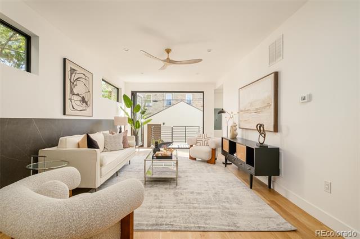
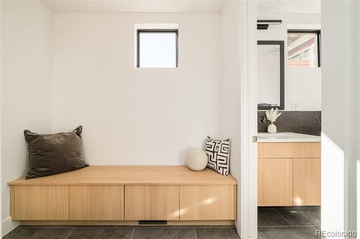
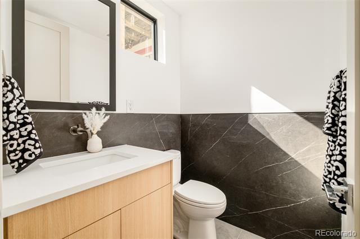
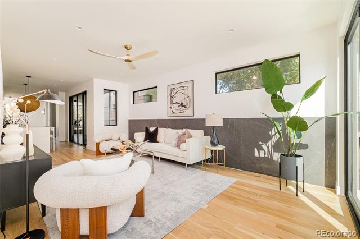
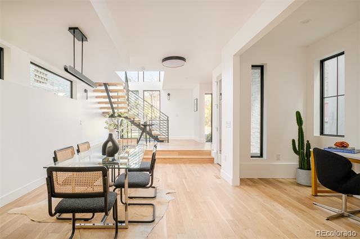
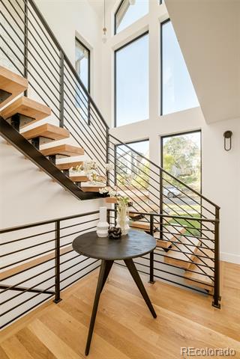
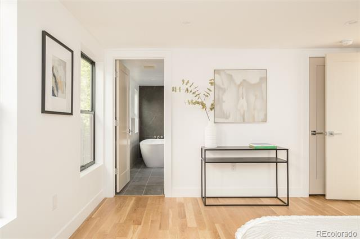
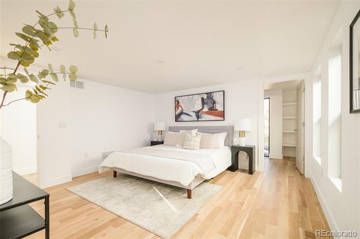
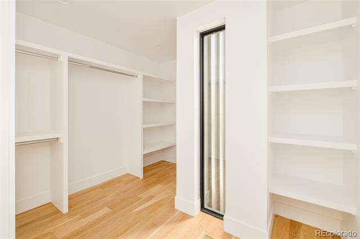
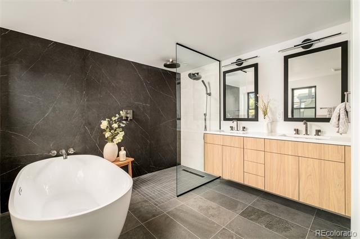
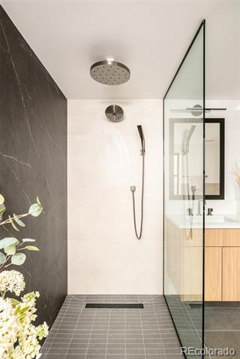
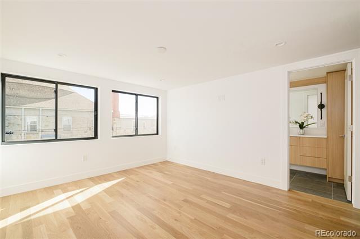
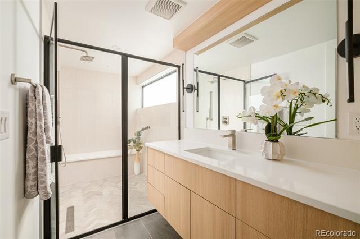
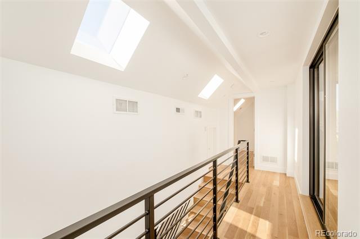
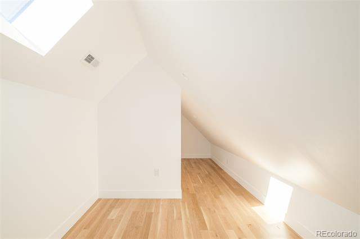
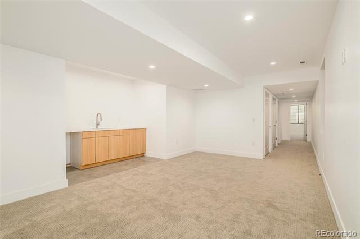
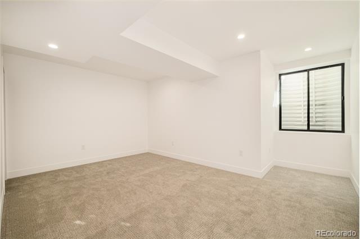
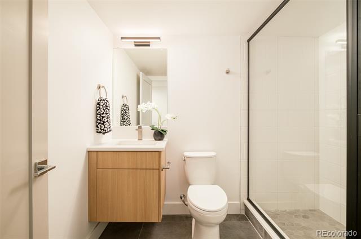
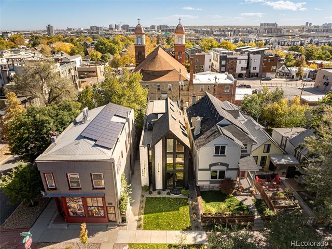
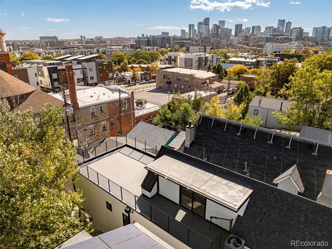
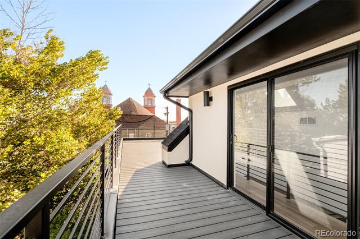
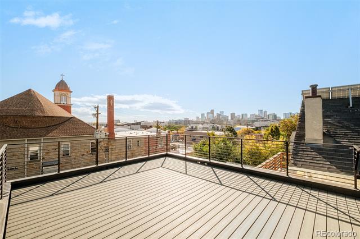
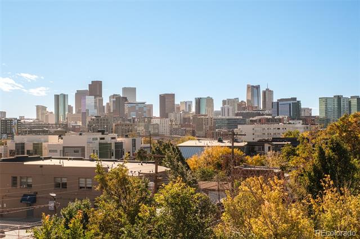
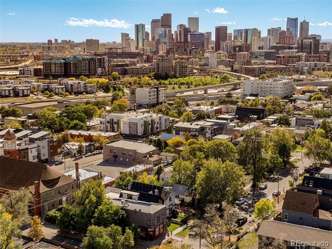
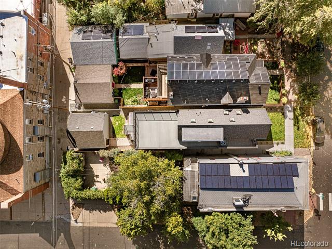
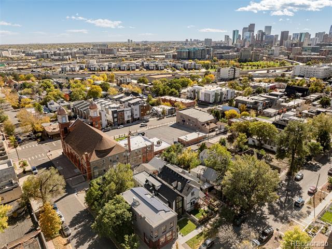
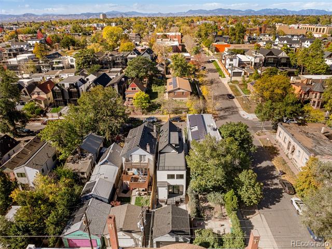
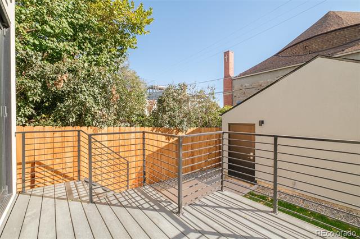
Modern architecture and refined craftsmanship define this newly constructed residence in Denver's LoHi neighborhood. A bold exterior of clean lines and mixed materials introduces luminous interiors designed for natural light, functionality, and elevated living. Spanning approximately 3,700 sqft, the home offers seamless indoor-outdoor connection and an intelligent floor plan for modern lifestyles. The main level centers around an open-concept and dining space framed by floor-to-ceiling windows and anchored by a sculptural staircase. The chef's kitchen features a waterfall-edge quartz island, integrated appliances, extended prep counter with secondary sink, custom cabinetry, and designer lighting. Sliding doors open to a private courtyard, extending everyday living outdoors. A dedicated study, built-in entry storage, and mudroom with access to the detached EV-ready two-car garage complete this level. Upstairs, the primary suite offers a large custom walk-in closet and spa-inspired five-piece bath finished in quartz, stone, and designer tile. A secondary suite and laundry room complete the upper level. The lower level features a generous recreation room, guest suite, wet bar, and ample storage. Above, a 740-square-foot rooftop deck showcases panoramic 360-degree city and mountain views. High-performance windows, energy-efficient systems, and durable finishes provide year-round comfort. Located 0.2 miles from Denver favorites including Root Down, Little Man Ice Cream, Wildflower, and Acova, and under 0.5 miles from parks, fitness studios, and coffee shops, this residence puts the best of LoHi within easy reach. Every space reflects a purposeful approach to modern design and a distinctly Denver aesthetic. Special Financing Opportunity Available! Qualified buyers may be eligible for a 7/1 Jumbo ARM with an initial rate as low as 5.25%, fixed for the first 7 years, through Guild Mortgage. Contact the listing agent for details, qualifications, and full financing terms.

3
beds

4
baths

3,728 Sq.Ft. LIVING AREA

3,120 Sq.Ft. lot

Rachel Gallegos

Rachel Gallegos

Features & Amenities

Interior

  • total bedrooms3
  • Total bathrooms4
  • full bathrooms2
  • three quarter bathroom1
  • half bathroom1
  • Laundry room In Unit
  • Flooring Carpet, Tile, Wood
  • APPLIANCES Dishwasher, Disposal, Microwave, Oven, Range, Range Hood, Refrigerator
  • other interior Features Built-in Features, Ceiling Fan(s), Eat-in Kitchen, Entrance Foyer, Five Piece Bath, High Ceilings, Kitchen Island, Open Floorplan, Primary Suite, Quartz Counters, Smoke Free, Utility Sink, Vaulted Ceiling(s), Walk-In Closet(s), Wet Bar

Area & Lot

  • Status For Sale
  • Living Area3,728 Sq.Ft.
  • Lot Area3,120 Sq.Ft.
  • MLS® ID4078397
  • TypeResidential
  • YEAR BUILT2025
  • NeighborhoodLower Highland
  • Architecture StylesA-Frame
  • View DescriptionCity, Mountain(s)
  • Elementary SchoolTrevista at Horace Mann
  • Middle SchoolStrive Sunnyside
  • High SchoolNorth
  • School DistrictDenver 1

Exterior

  • STORIES3
  • Garage Space2.0
  • water SourcePublic
  • roofComposition
  • lot featuresLevel
  • parking220 Volts
  • HEAT TYPEForced Air
  • AIR CONDITIONINGCentral Air
  • sewerPublic Sewer
  • SubstructureSlab
  • other exterior FeaturesPrivate Yard

Financial

  • Sales Price$1,549,000
  • Real Estate Tax $2,873/yr
  • Zoning U-TU-B2
image

Schedule a Showing

We would love to show you our beautiful property. Please select your preferred date and time below. An agent will be in touch shortly to confirm your appointment.

Schedule a Showing

We would love to show you our beautiful property. Please select your preferred date and time below. An agent will be in touch shortly to confirm your appointment.
Thank you for your interest in 3554 Osage Street, Denver, CO 80211. We are reviewing your request and will be in touch shortly!

Mortgage Calculator

Estimate your monthly mortgage payment, including the principal and interest, property taxes, and HOA. Adjust the values to generate a more accurate rate.
All estimates are provided for informational purposes only. Actual amounts may vary.
$0,000 Your Payment 20 15 65
$0,000 Your Payment

Lower Highland

Explore

Work With Us

Real estate, thoughtfully handled. Whether you are buying, selling, investing, or bringing a new development to market, The Edit + Co. provides the strategy, communication, and attention to detail needed to move forward with confidence.

Follow Us on Instagram