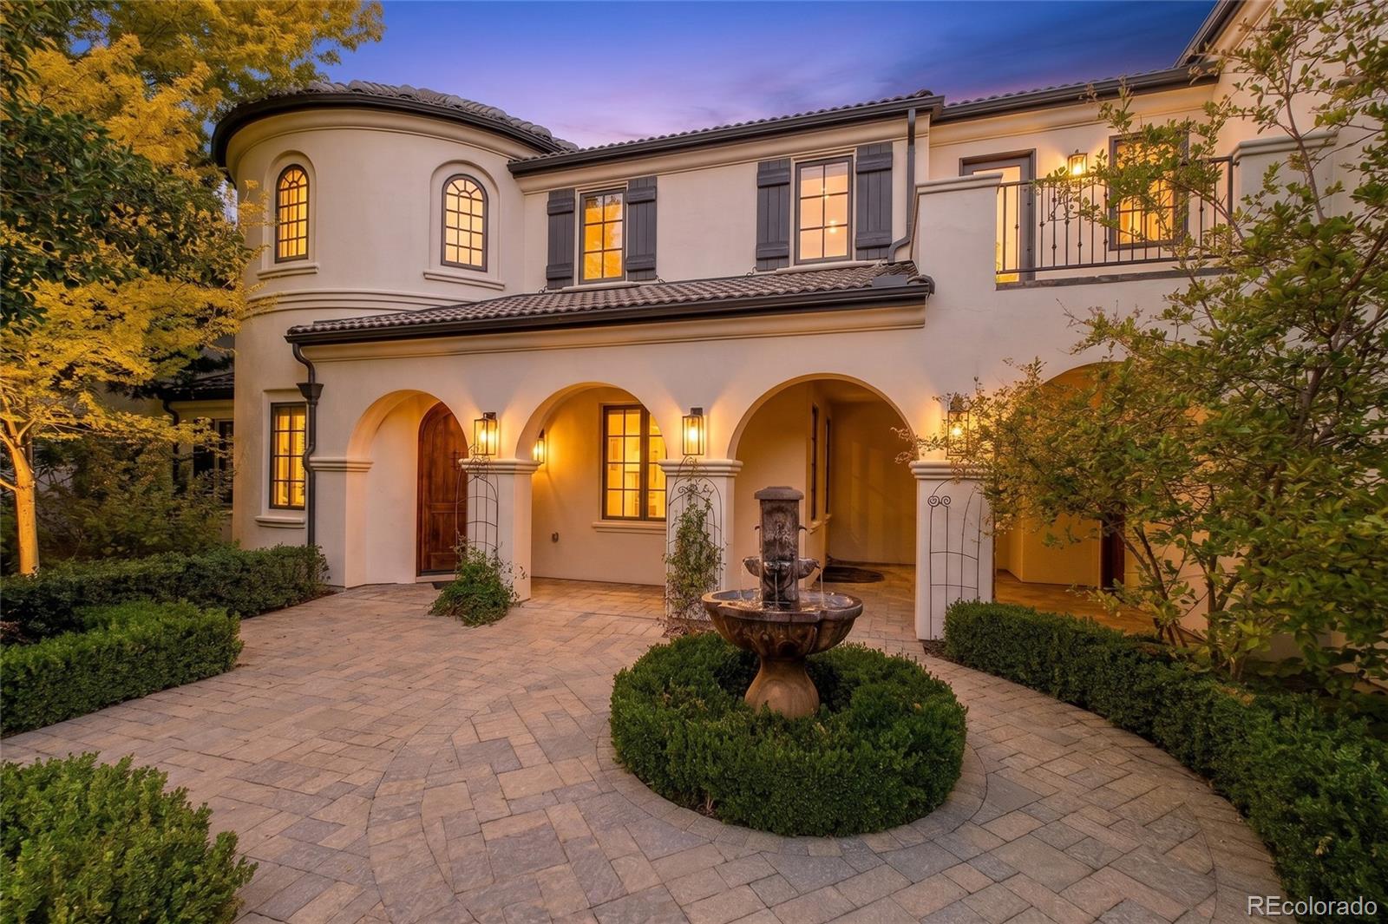
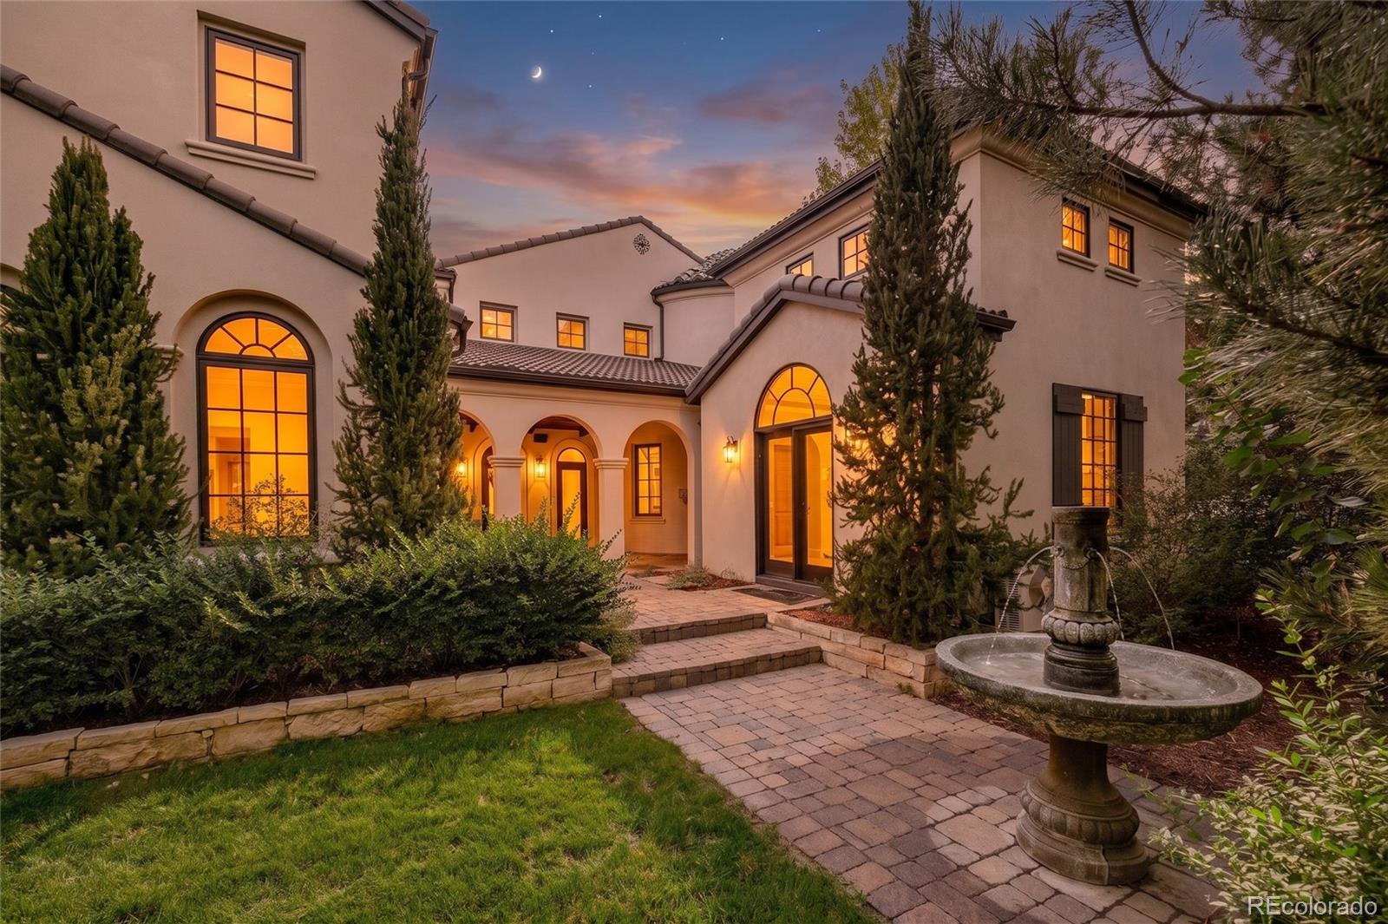
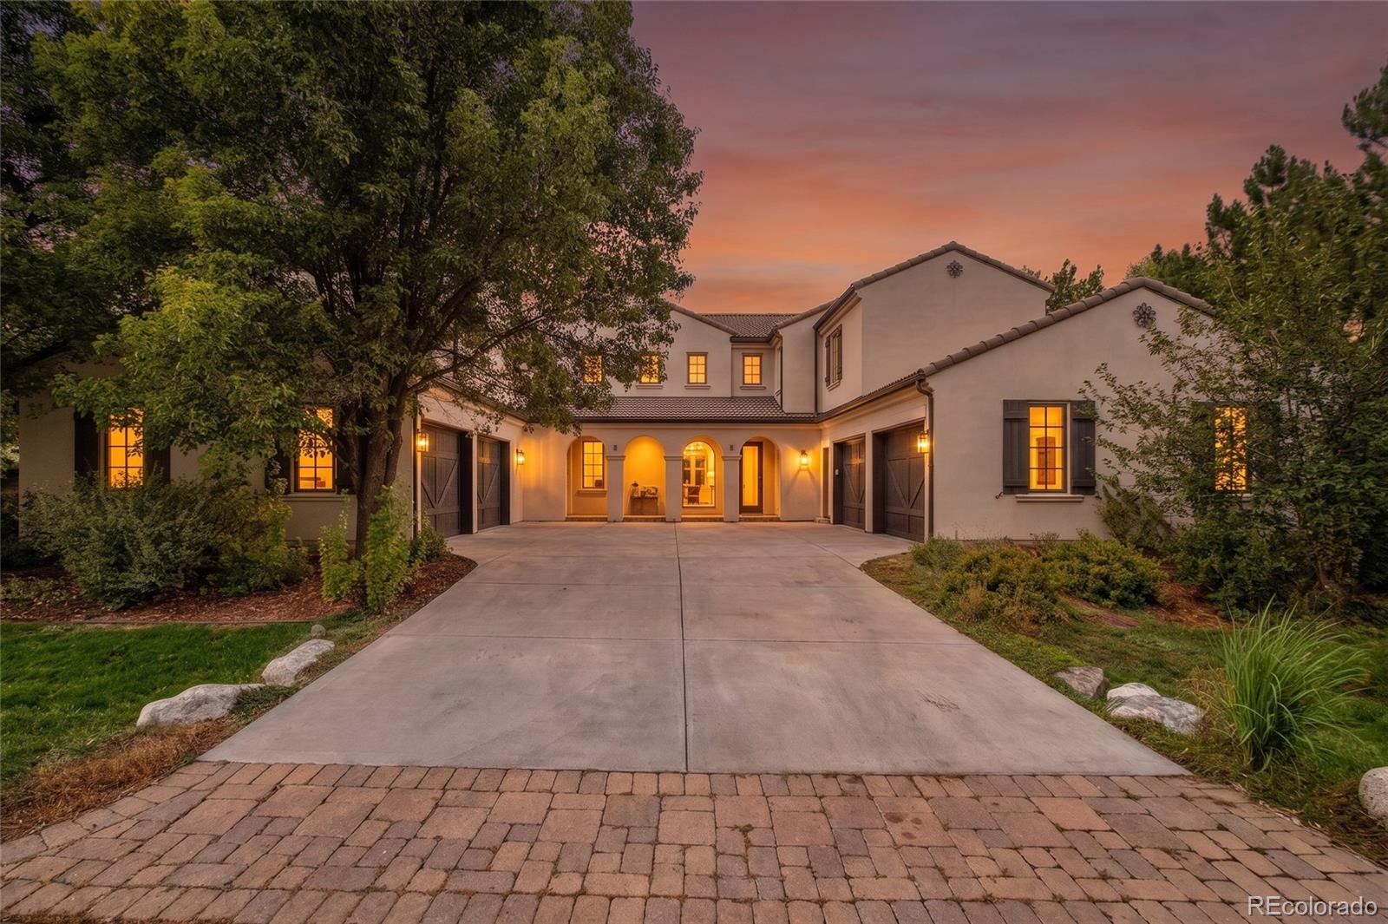
Mediterranean-style home with arched entryways and a fountain in its paved courtyard at dusk.
15 Foxtail Circle
15 Foxtail Circle
15 Foxtail Circle
15 Foxtail Circle
15 Foxtail Circle
15 Foxtail Circle
15 Foxtail Circle
15 Foxtail Circle
15 Foxtail Circle
15 Foxtail Circle
15 Foxtail Circle
15 Foxtail Circle
15 Foxtail Circle
15 Foxtail Circle
15 Foxtail Circle
15 Foxtail Circle
15 Foxtail Circle
15 Foxtail Circle
15 Foxtail Circle
15 Foxtail Circle
15 Foxtail Circle
15 Foxtail Circle
15 Foxtail Circle
15 Foxtail Circle
15 Foxtail Circle
15 Foxtail Circle
15 Foxtail Circle
15 Foxtail Circle
15 Foxtail Circle
15 Foxtail Circle
15 Foxtail Circle
15 Foxtail Circle
15 Foxtail Circle
15 Foxtail Circle
15 Foxtail Circle
15 Foxtail Circle
15 Foxtail Circle
15 Foxtail Circle
15 Foxtail Circle
15 Foxtail Circle
15 Foxtail Circle
15 Foxtail Circle
15 Foxtail Circle
15 Foxtail Circle
15 Foxtail Circle
15 Foxtail Circle
SEE ALL PHOTOS
Mediterranean-style home with arched entryways and a fountain in its paved courtyard at dusk.
15 Foxtail Circle
15 Foxtail Circle
15 Foxtail Circle
15 Foxtail Circle
15 Foxtail Circle
15 Foxtail Circle
15 Foxtail Circle
15 Foxtail Circle
15 Foxtail Circle
15 Foxtail Circle
15 Foxtail Circle
15 Foxtail Circle
15 Foxtail Circle
15 Foxtail Circle
15 Foxtail Circle
15 Foxtail Circle
15 Foxtail Circle
15 Foxtail Circle
15 Foxtail Circle
15 Foxtail Circle
15 Foxtail Circle
15 Foxtail Circle
15 Foxtail Circle
15 Foxtail Circle
15 Foxtail Circle
15 Foxtail Circle
15 Foxtail Circle
15 Foxtail Circle
15 Foxtail Circle
15 Foxtail Circle
15 Foxtail Circle
15 Foxtail Circle
15 Foxtail Circle
15 Foxtail Circle
15 Foxtail Circle
15 Foxtail Circle
15 Foxtail Circle
15 Foxtail Circle
15 Foxtail Circle
15 Foxtail Circle
15 Foxtail Circle
15 Foxtail Circle
15 Foxtail Circle
15 Foxtail Circle
15 Foxtail Circle
15 Foxtail Circle
For Sale

15 Foxtail Circle

15 Foxtail Circle, Cherry Hills Village, CO 80113

$4,995,000
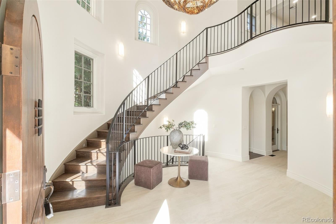
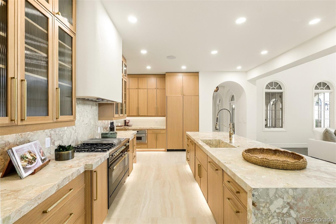
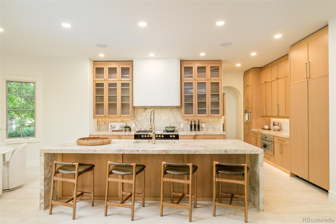
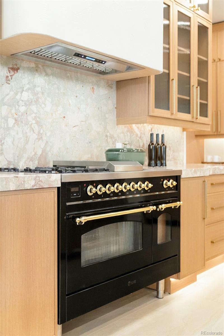
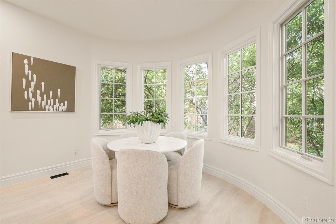
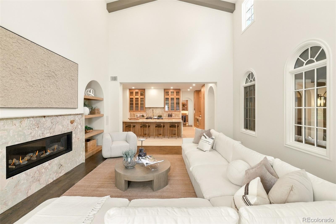
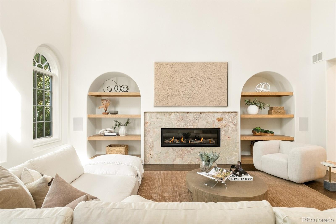
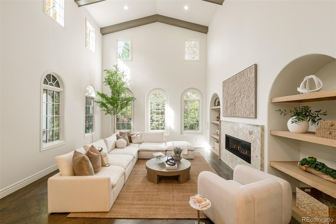
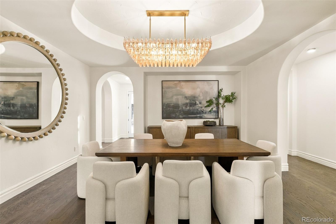
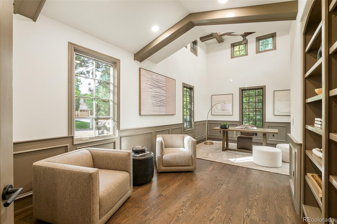
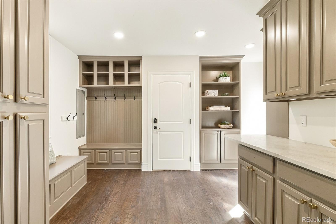
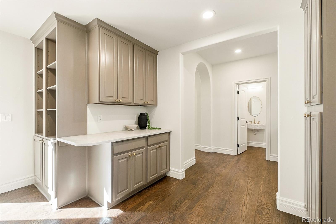
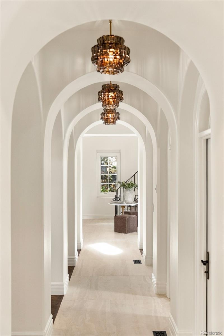
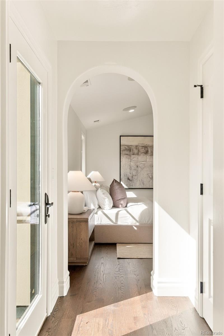
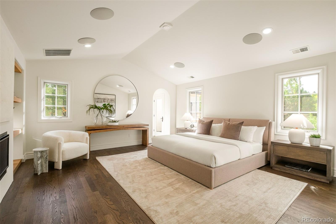
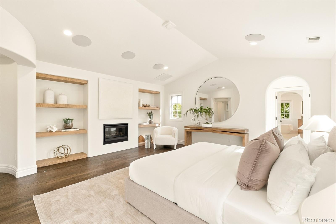
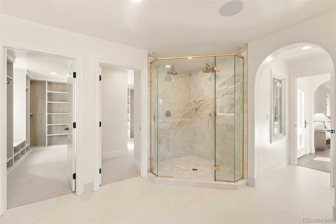
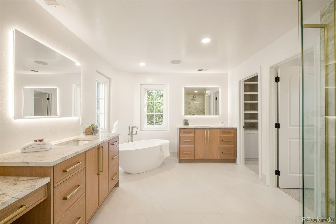
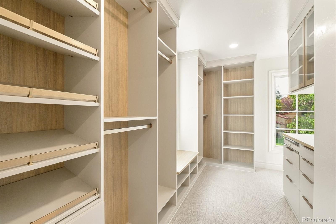
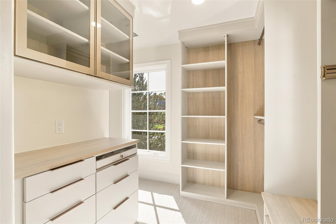
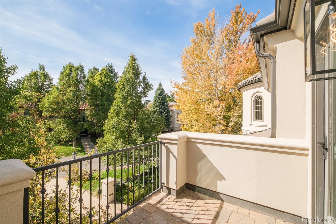
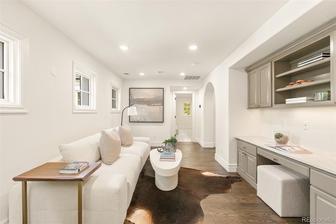
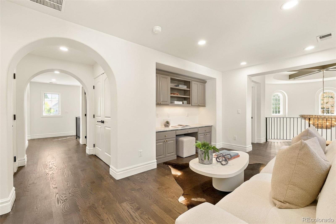
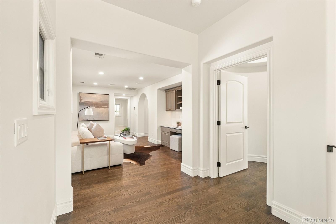
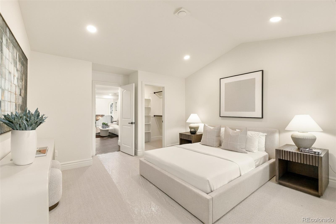
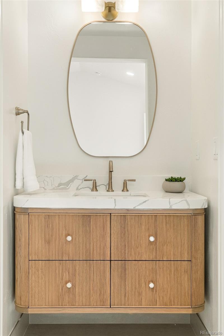
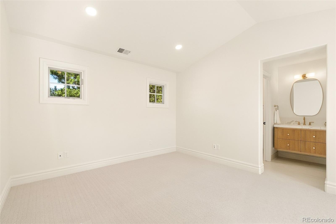
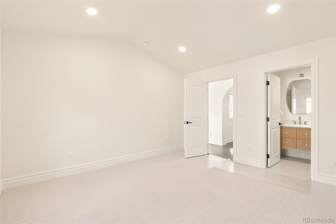
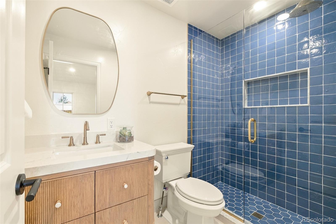
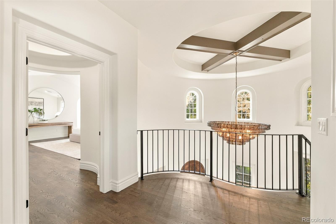
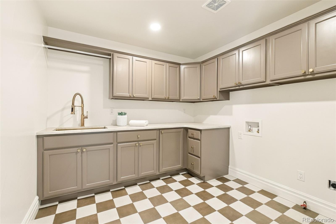
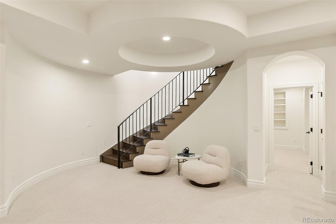
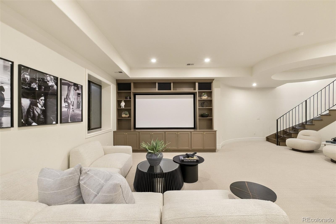
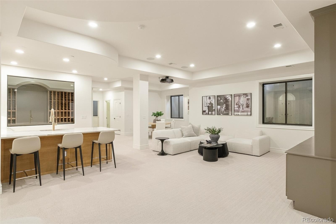
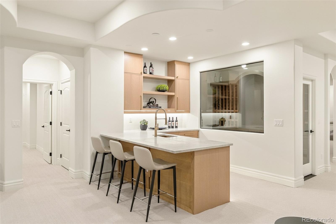
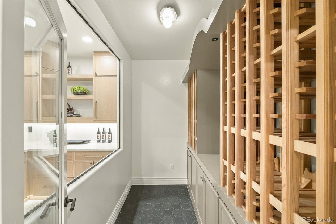
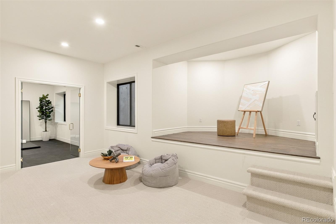
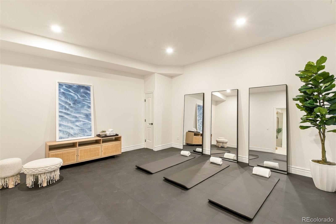
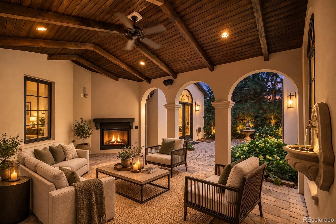
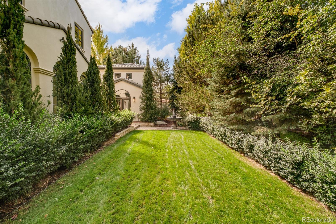
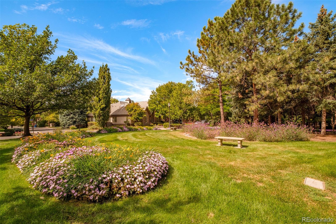
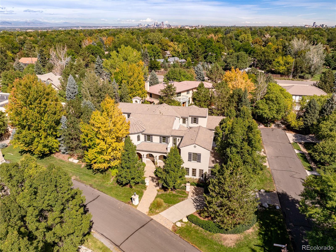
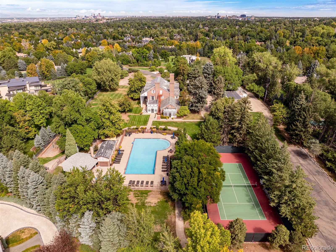
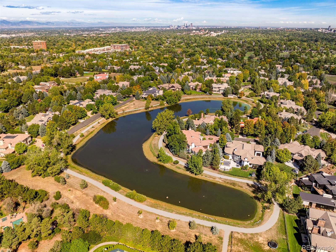
Set behind the gates of Buell Mansion in Cherry Hills Village, 15 Foxtail is a Mediterranean-style estate completely reimagined through a full-scale renovation by Richardson Development, pairing timeless architecture with a refined, modern point of view. Situated on an interior corner lot, the residence spans 7,306 total square feet on .41 acres with 6 bedrooms, 7 bathrooms and an oversized four-car garage. Custom cabinetry and millwork, natural stone, herringbone hardwood and exposed beams extend throughout, complemented by smart home technology, Sonos audio and upgraded surround sound. The main level features beautifully proportioned living and dining spaces, front and rear powder rooms and a double-height great room. A spacious, double-height private office opens directly to the interior courtyard. Handcrafted marble sinks from Italy elevate the powder baths. The kitchen features Italian Saturnia marble, also carried through to the fireplace surround, custom cabinetry, Thermador appliances with panel-integrated refrigeration towers, an ILVE gas range, 48-inch double oven and chef's pantry. At the heart of the home, the interior courtyard offers covered outdoor living with a fireplace and fountain. Upstairs, the primary suite features a fireplace, private balcony, five-piece bath with heated floors and bidet, and a custom California Closets walk-in closet. Three additional en-suite bedrooms, laundry and a loft with built-ins complete the level. The lower level offers two additional bedrooms, movie theater with projector, bar, wine cellar, private gym and generous gathering spaces. Dual HVAC and thoughtfully updated systems enhance comfort throughout. Served by Cherry Creek Schools, residents enjoy the community's pool, tennis courts, open spaces and beautifully maintained grounds, extending the lifestyle well beyond the property itself. A truly turnkey estate where craftsmanship, technology and thoughtful design come together at every turn.

6
beds

7
baths

6,739 Sq.Ft. LIVING AREA

0.41 Acres lot

Rachel Gallegos

Rachel Gallegos

Features & Amenities

Interior

  • total bedrooms6
  • Total bathrooms7
  • full bathrooms5
  • half bathrooms2
  • Flooring Carpet, Tile, Wood
  • Fireplace Living Room, Outside, Primary Bedroom
  • APPLIANCES Bar Fridge, Dishwasher, Disposal, Double Oven, Freezer, Microwave, Oven, Range, Range Hood, Refrigerator, Self Cleaning Oven, Smart Appliances
  • other interior Features Breakfast Nook, Built-in Features, Ceiling Fan(s), Eat-in Kitchen, Entrance Foyer, Five Piece Bath, High Ceilings, Kitchen Island, Marble Counters, Pantry, Primary Suite, Quartz Counters, Smart Thermostat, Smoke Free, Sound System, Utility Sink, Vaulted Ceiling(s), Walk-In Closet(s), Wet Bar, Wired for Data

Area & Lot

  • Status For Sale
  • Living Area6,739 Sq.Ft.
  • Lot Area0.41 Acres
  • MLS® ID4050975
  • TypeResidential
  • YEAR BUILT2006
  • NeighborhoodCherry Hills
  • Architecture StylesSpanish/SW
  • Elementary SchoolCherry Hills Village
  • Middle SchoolWest
  • High SchoolCherry Creek
  • School DistrictCherry Creek 5

Exterior

  • STORIES2
  • Garage Space2.0
  • water SourcePublic
  • utilitiesElectricity Connected, Natural Gas Connected
  • roofSpanish Tile
  • lot featuresCorner Lot, Level
  • HEAT TYPEForced Air
  • AIR CONDITIONINGCentral Air
  • sewerPublic Sewer
  • SubstructureSlab
  • HOA AmenitiesGarden Area, Gated, Park, Playground, Pool, Tennis Court(s), Trail(s)
  • other exterior FeaturesBalcony, Garden, Gas Valve, Private Yard, Rain Gutters, Water Feature

Financial

  • Sales Price$4,995,000
  • Real Estate Tax $24,087/yr
  • HOA $799/mo
image

Schedule a Showing

We would love to show you our beautiful property. Please select your preferred date and time below. An agent will be in touch shortly to confirm your appointment.

Schedule a Showing

We would love to show you our beautiful property. Please select your preferred date and time below. An agent will be in touch shortly to confirm your appointment.
Thank you for your interest in 15 Foxtail Circle, Cherry Hills Village, CO 80113. We are reviewing your request and will be in touch shortly!

Mortgage Calculator

Estimate your monthly mortgage payment, including the principal and interest, property taxes, and HOA. Adjust the values to generate a more accurate rate.
All estimates are provided for informational purposes only. Actual amounts may vary.
$0,000 Your Payment 20 15 65
$0,000 Your Payment

Cherry Hills

Explore Cherry Hills Village, CO luxury homes, neighborhoods, dining, parks, and real estate insights with Denver luxury expert Rachel Gallegos.

Explore

Work With Us

Real estate, thoughtfully handled. Whether you are buying, selling, investing, or bringing a new development to market, The Edit + Co. provides the strategy, communication, and attention to detail needed to move forward with confidence.

Follow Us on Instagram