



1314 Yates Street
1314 Yates Street
1314 Yates Street
1314 Yates Street
1314 Yates Street
1314 Yates Street
1314 Yates Street
1314 Yates Street
1314 Yates Street
1314 Yates Street
1314 Yates Street
1314 Yates Street
1314 Yates Street
1314 Yates Street
1314 Yates Street
1314 Yates Street
1314 Yates Street
1314 Yates Street
1314 Yates Street
1314 Yates Street
1314 Yates Street
1314 Yates Street
1314 Yates Street
1314 Yates Street
1314 Yates Street
1314 Yates Street
1314 Yates Street
1314 Yates Street
1314 Yates Street
1314 Yates Street
1314 Yates Street
1314 Yates Street
1314 Yates Street
1314 Yates Street
1314 Yates Street
1314 Yates Street
SEE ALL PHOTOS
1314 Yates Street
1314 Yates Street
1314 Yates Street
1314 Yates Street
1314 Yates Street
1314 Yates Street
1314 Yates Street
1314 Yates Street
1314 Yates Street
1314 Yates Street
1314 Yates Street
1314 Yates Street
1314 Yates Street
1314 Yates Street
1314 Yates Street
1314 Yates Street
1314 Yates Street
1314 Yates Street
1314 Yates Street
1314 Yates Street
1314 Yates Street
1314 Yates Street
1314 Yates Street
1314 Yates Street
1314 Yates Street
1314 Yates Street
1314 Yates Street
1314 Yates Street
1314 Yates Street
1314 Yates Street
1314 Yates Street
1314 Yates Street
1314 Yates Street
1314 Yates Street
1314 Yates Street
1314 Yates Street
For Sale

1314 Yates Street

1314 Yates Street, Denver, CO 80204

$729,000
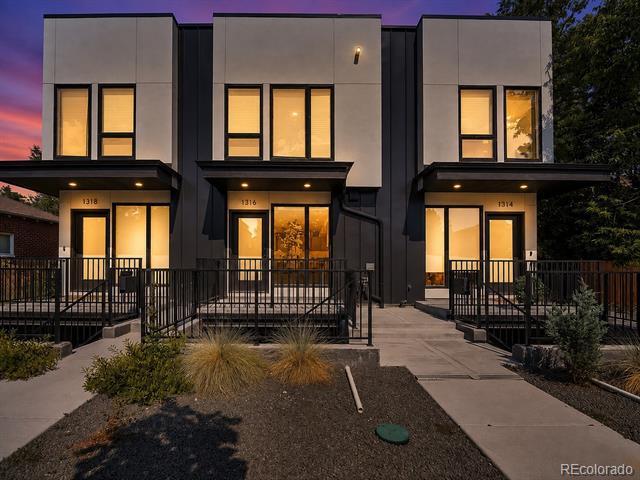
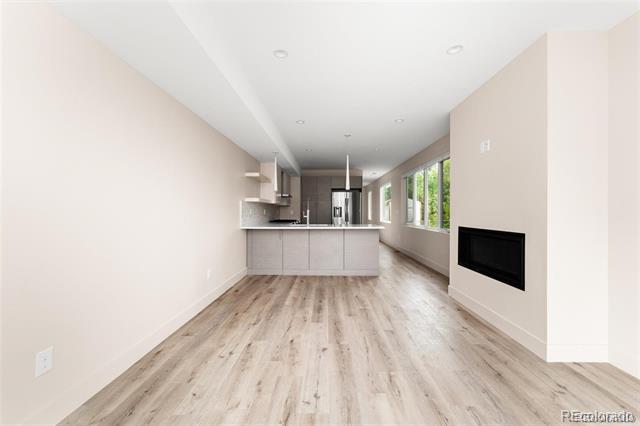
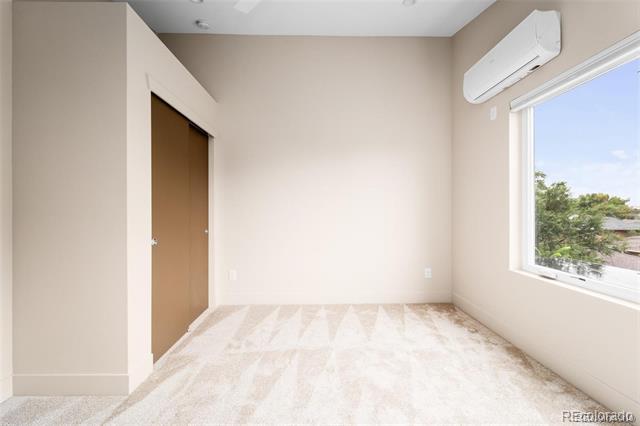
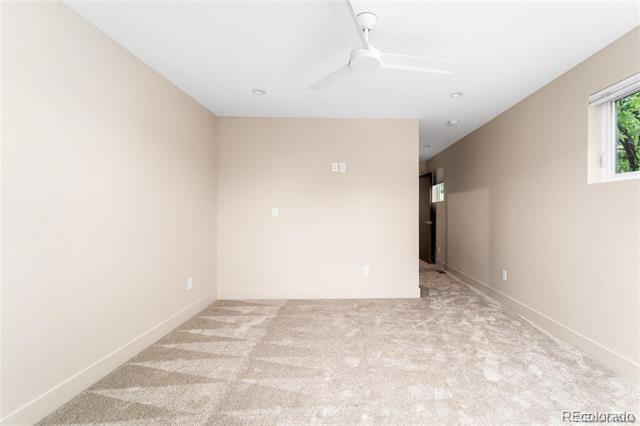
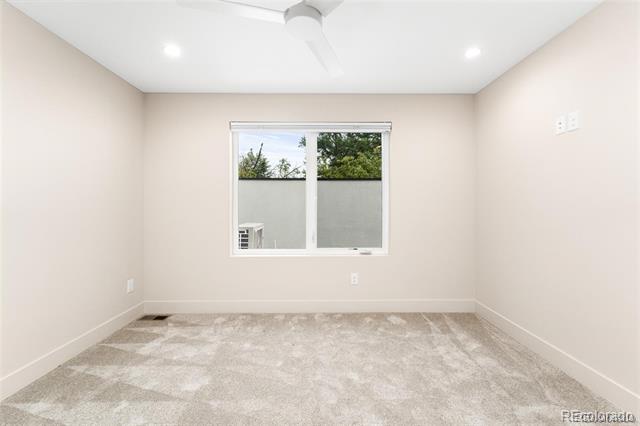
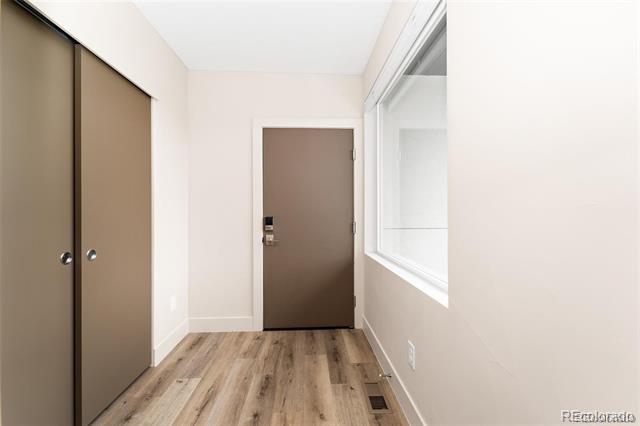
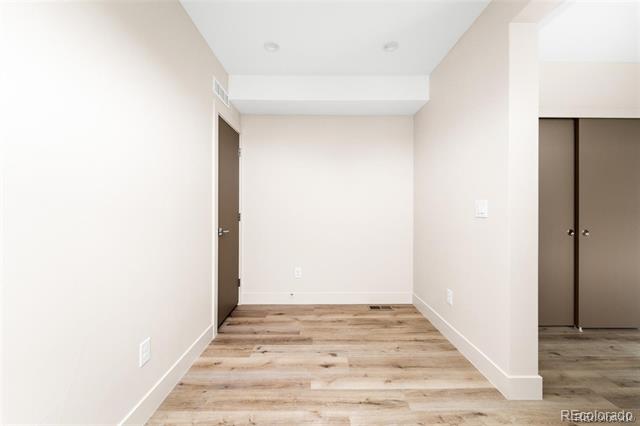
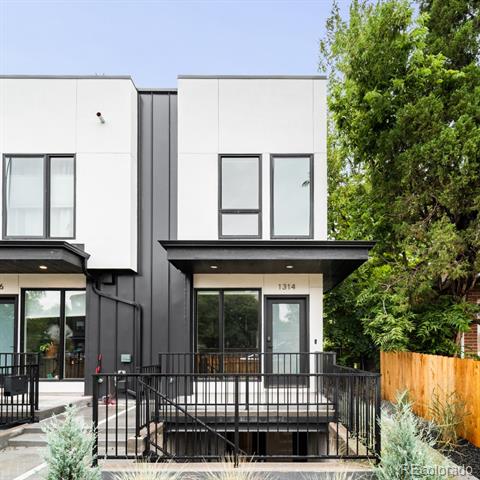
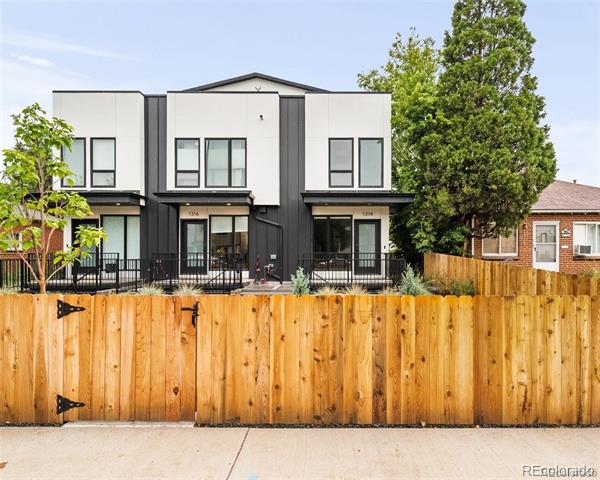
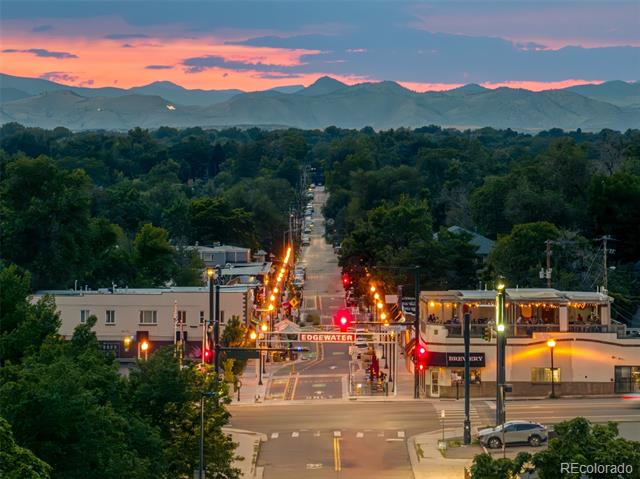
Tenant-occupied investment opportunity with an existing tenant to remain in place after closing. Positioned in the up-and-coming West Colfax neighborhood near Sloan's Lake, this contemporary four-bedroom + office townhome presents a compelling opportunity for investors, owner-occupants, or buyers seeking flexible income potential. The property features two distinct living spaces with separate entrances, creating an ideal setup to live in one and rent the other, accommodate multigenerational living, or expand an investment portfolio.

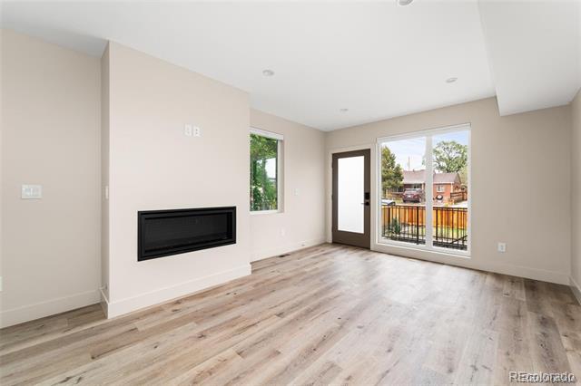
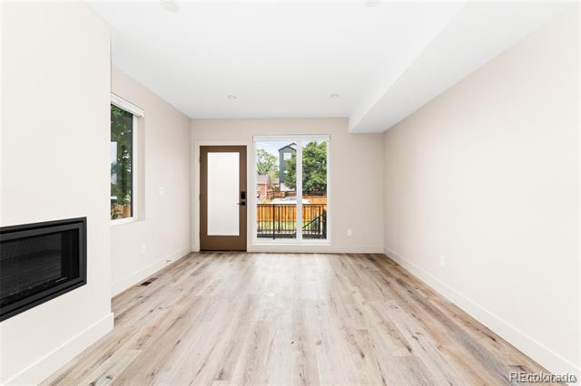
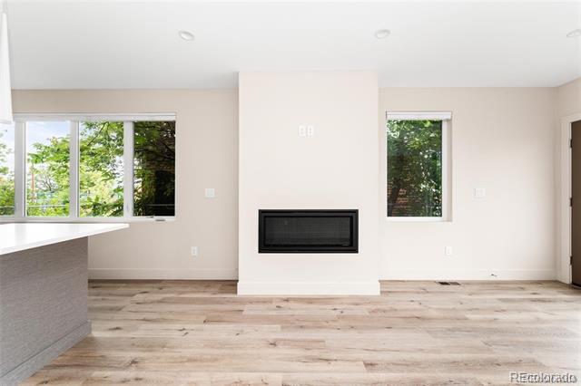
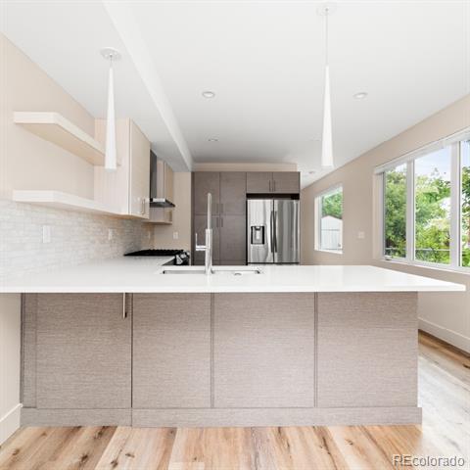
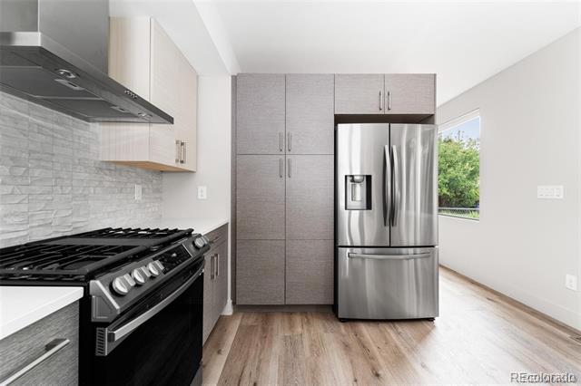
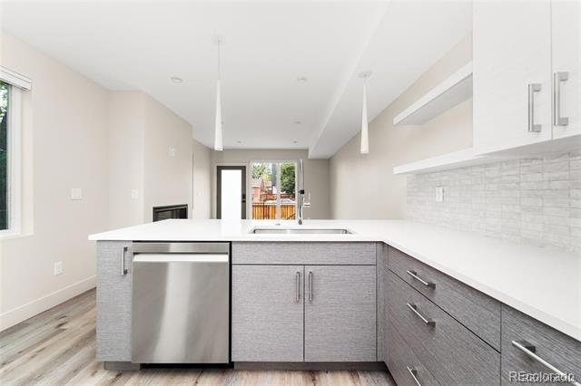
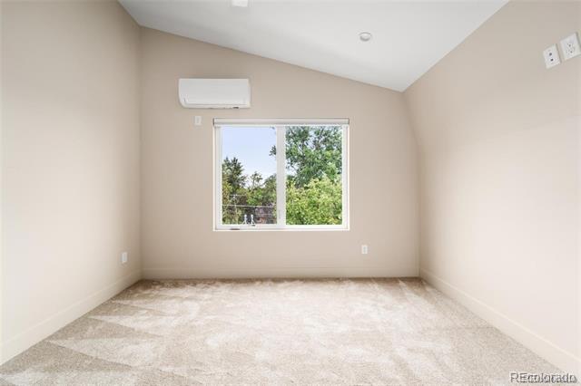
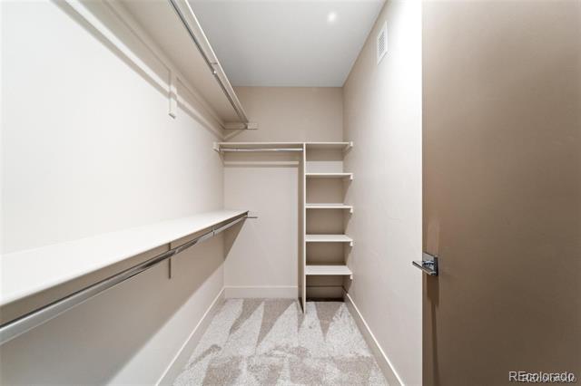
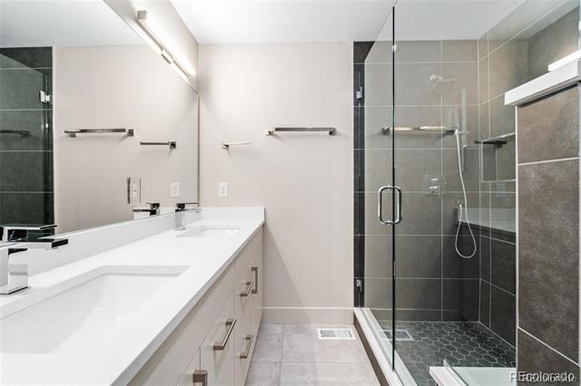
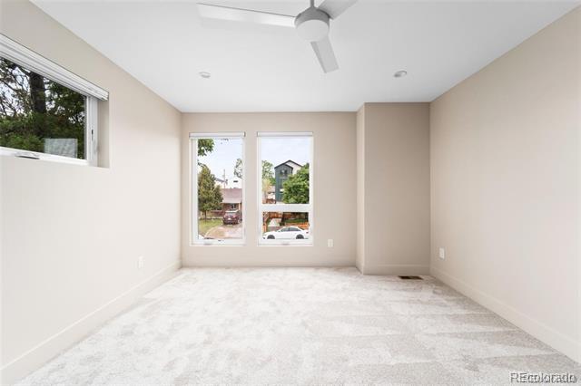
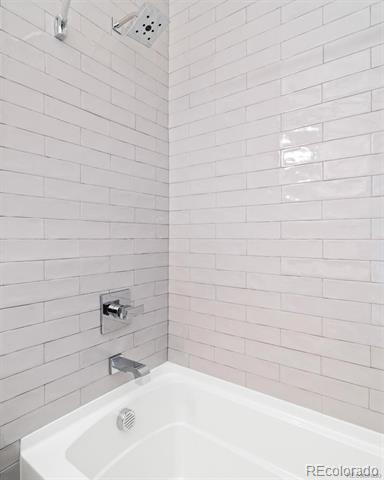
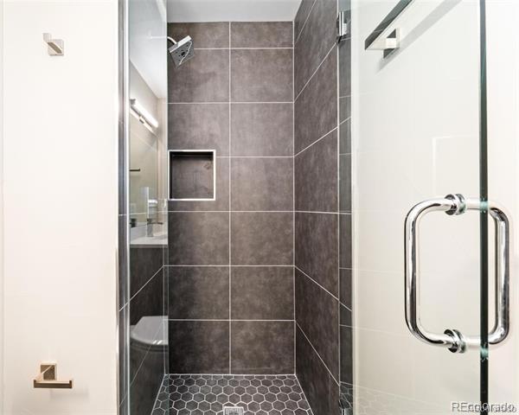
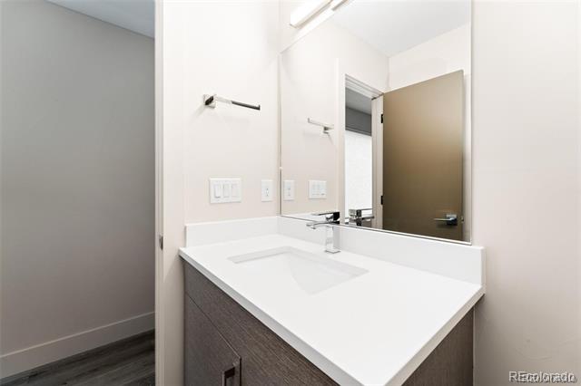
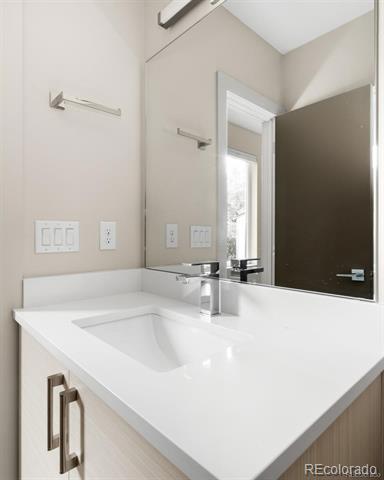
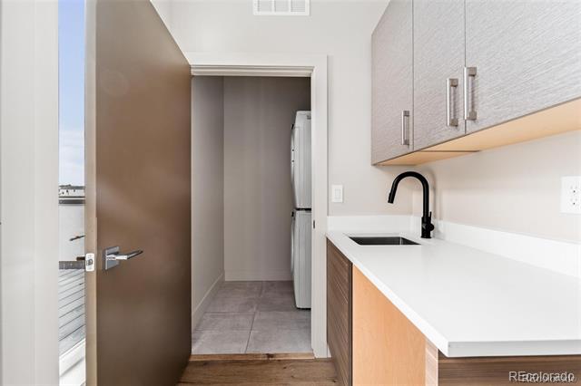
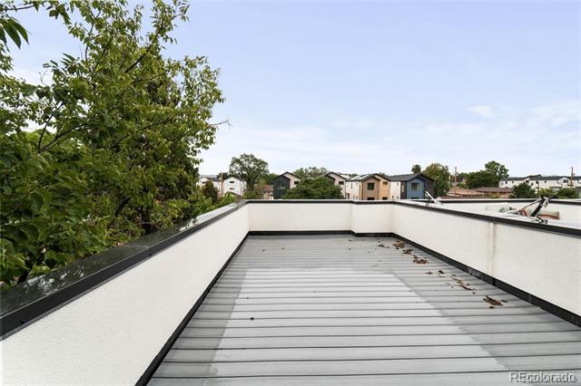
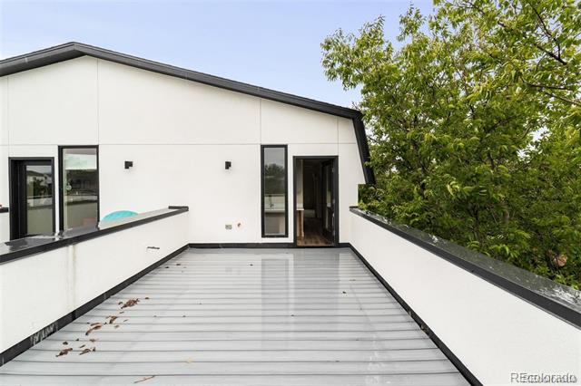
The spacious main residence offers three bedrooms, stylish contemporary finishes, plank flooring, and an open, light-filled layout. The kitchen features sleek cabinetry, stainless steel appliances, generous storage, and ample workspace. Expansive windows bring natural light into the living area, while the private primary suite includes a walk-in closet and ensuite bath with a double vanity and oversized shower. An upper-level wet bar opens to an expansive rooftop deck, offering additional space for entertaining and enjoying!

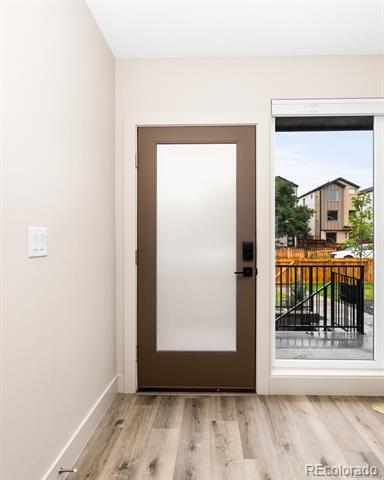
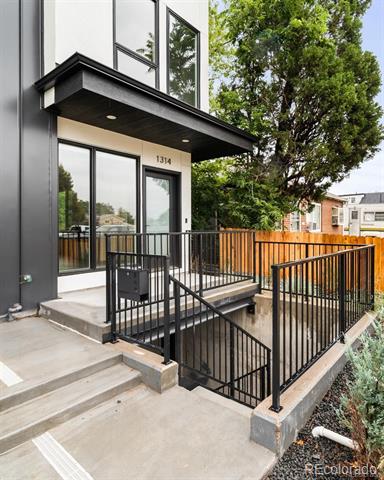
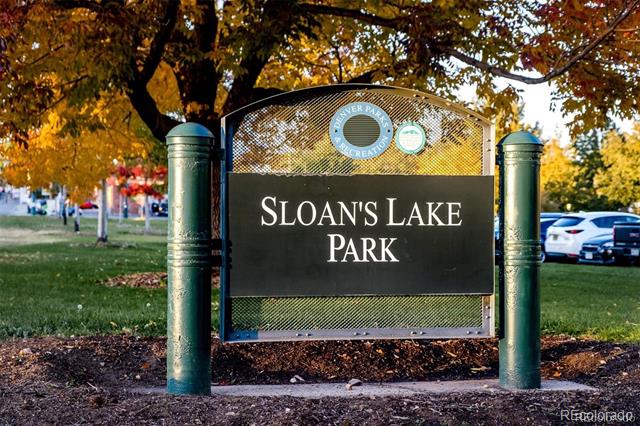
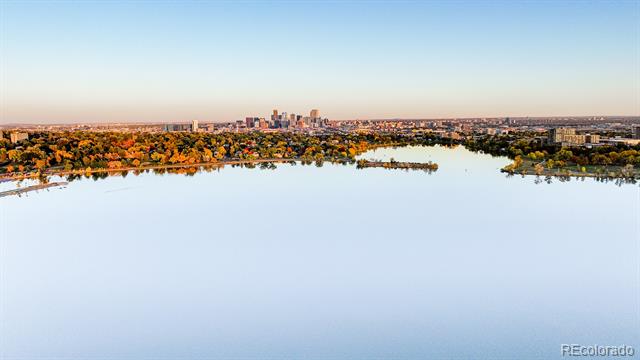
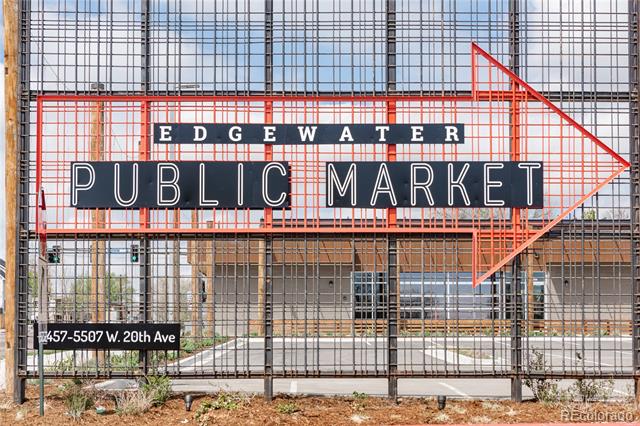
The separate one-bedroom basement apartment with a dedicated office has its own private entrance, providing valuable flexibility and strong long- or short-term rental potential. Ideally located near Sloan's Lake, Edgewater Public Market, downtown Denver, neighborhood restaurants, breweries, parks, and light rail, this property combines a high-demand location with multiple options for occupancy and income generation. Rental use is subject to applicable zoning, licensing, and regulations.

4
beds

5
baths

2,590 Sq.Ft. LIVING AREA

2,263 Sq.Ft. lot

Rachel Gallegos

Rachel Gallegos

Features & Amenities

Interior

  • total bedrooms4
  • Total bathrooms5
  • full bathroom1
  • three quarter bathrooms3
  • half bathroom1
  • Laundry room In Unit
  • Flooring Carpet, Tile, Wood
  • Fireplace Living Room
  • APPLIANCES Dishwasher, Range, Range Hood, Refrigerator
  • other interior Features Eat-in Kitchen, Open Floorplan, Primary Suite, Walk-In Closet(s), Wet Bar

Area & Lot

  • Status For Sale
  • Living Area2,590 Sq.Ft.
  • Total Area2,590 Sq.Ft.
  • Lot Area2,263 Sq.Ft.
  • MLS® ID3191256
  • TypeTownhouse
  • YEAR BUILT2021
  • NeighborhoodDenver
  • Architecture StylesContemporary
  • Elementary SchoolColfax
  • Middle SchoolStrive Lake
  • High SchoolNorth
  • School DistrictDenver 1

Exterior

  • STORIES3
  • Garage Space1.0
  • water SourcePublic
  • utilitiesElectricity Connected
  • roofMembrane
  • HEAT TYPEForced Air
  • AIR CONDITIONINGCentral Air
  • sewerPublic Sewer

Financial

  • Sales Price$729,000
  • Real Estate Tax $4,787/yr
image

Schedule a Showing

We would love to show you our beautiful property. Please select your preferred date and time below. An agent will be in touch shortly to confirm your appointment.

Schedule a Showing

We would love to show you our beautiful property. Please select your preferred date and time below. An agent will be in touch shortly to confirm your appointment.
Thank you for your interest in 1314 Yates Street, Denver, CO 80204. We are reviewing your request and will be in touch shortly!

Mortgage Calculator

Estimate your monthly mortgage payment, including the principal and interest, property taxes, and HOA. Adjust the values to generate a more accurate rate.
All estimates are provided for informational purposes only. Actual amounts may vary.
$0,000 Your Payment 20 15 65
$0,000 Your Payment

Denver

Explore

Work With Us

Real estate, thoughtfully handled. Whether you are buying, selling, investing, or bringing a new development to market, The Edit + Co. provides the strategy, communication, and attention to detail needed to move forward with confidence.

Follow Us on Instagram