1158 Brotherton Point
SEE ALL PHOTOS
1158 Brotherton Point
Courtesy of Compass - Denver
Active Under Contract

1158 Brotherton Point

1158 Brotherton Point, Castle Rock, CO 80104

$1,149,000
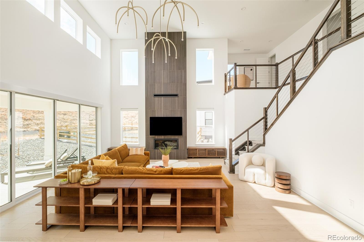
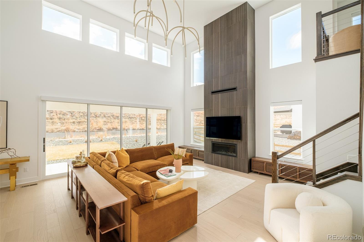
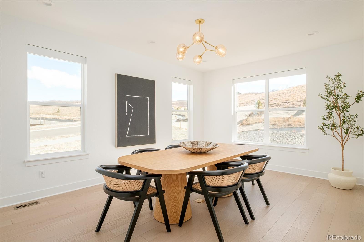
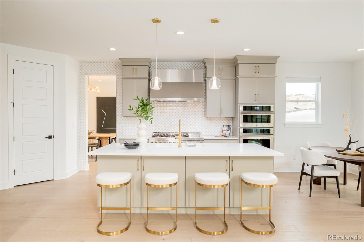
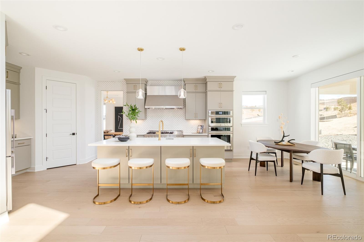
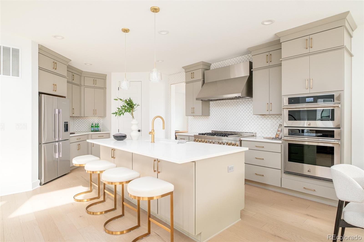
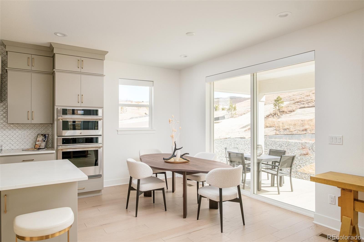
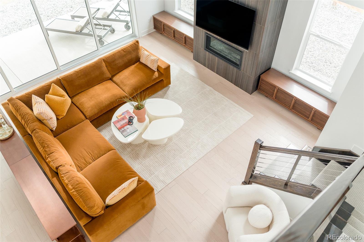
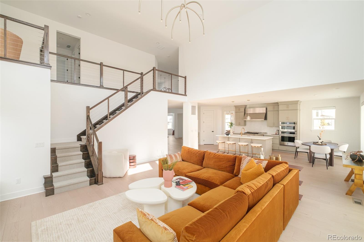
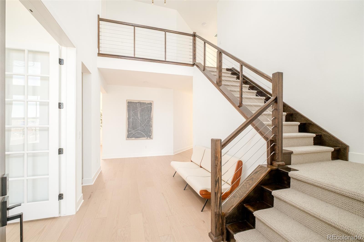
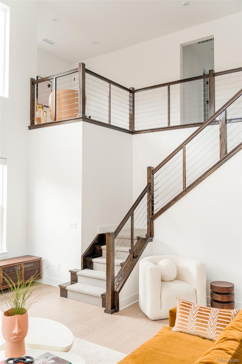
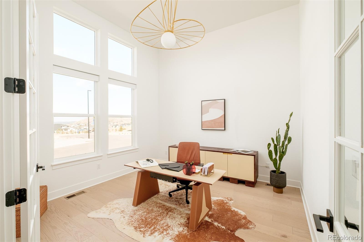
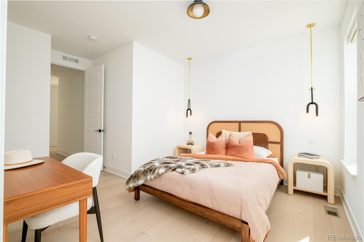
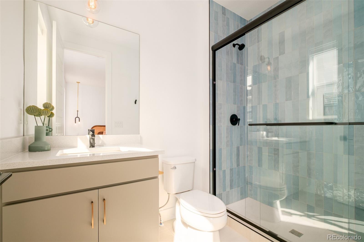
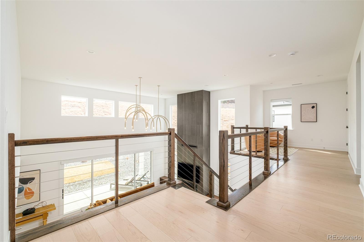
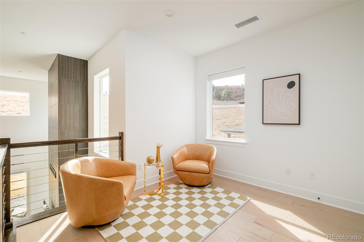
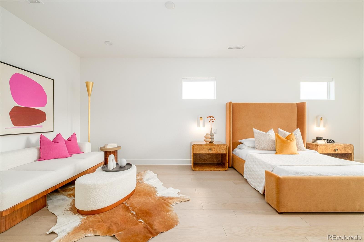
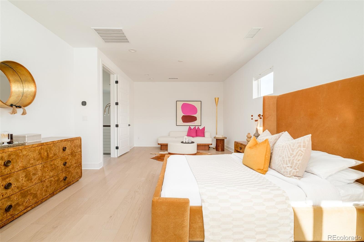
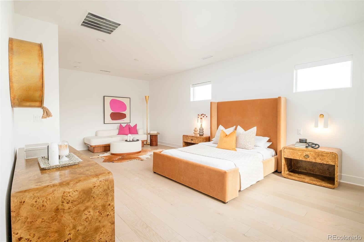
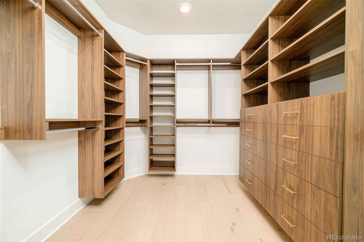
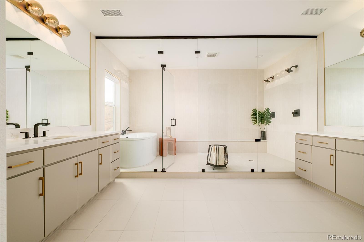
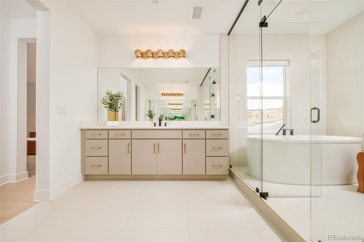
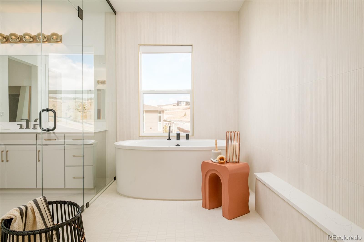
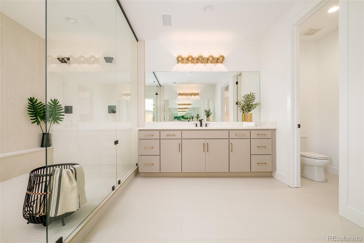
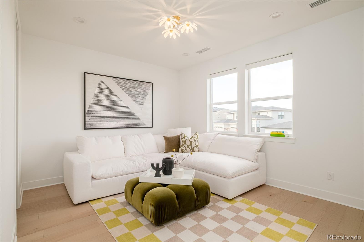
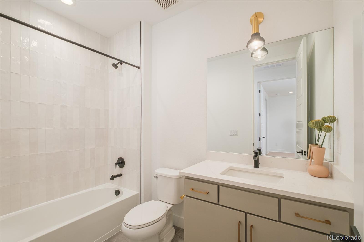
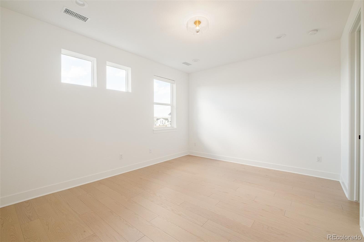
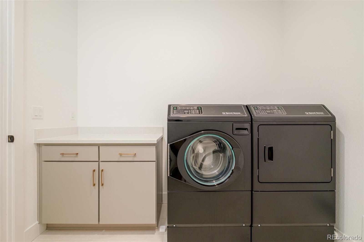
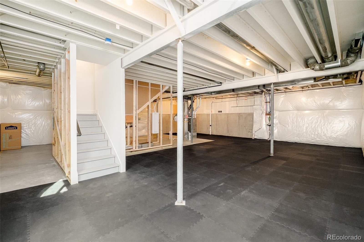
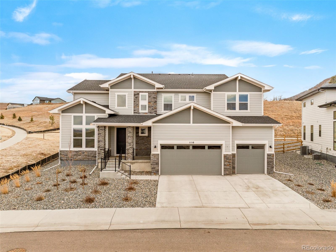
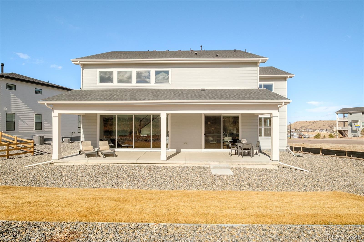
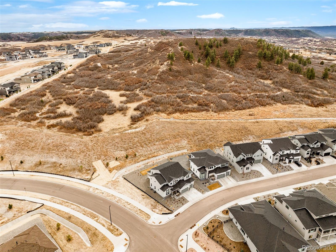
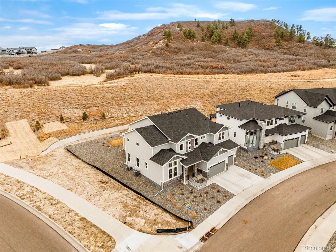
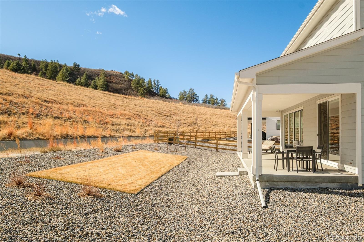
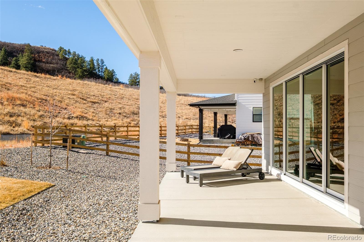
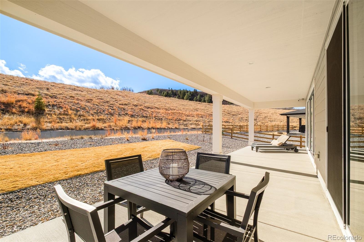
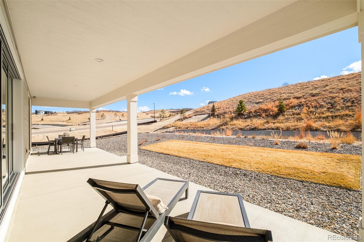
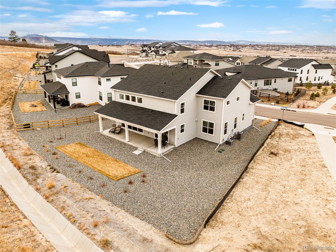
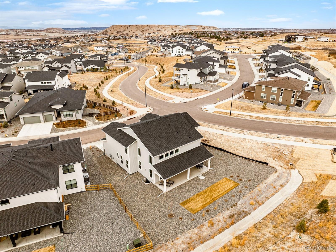
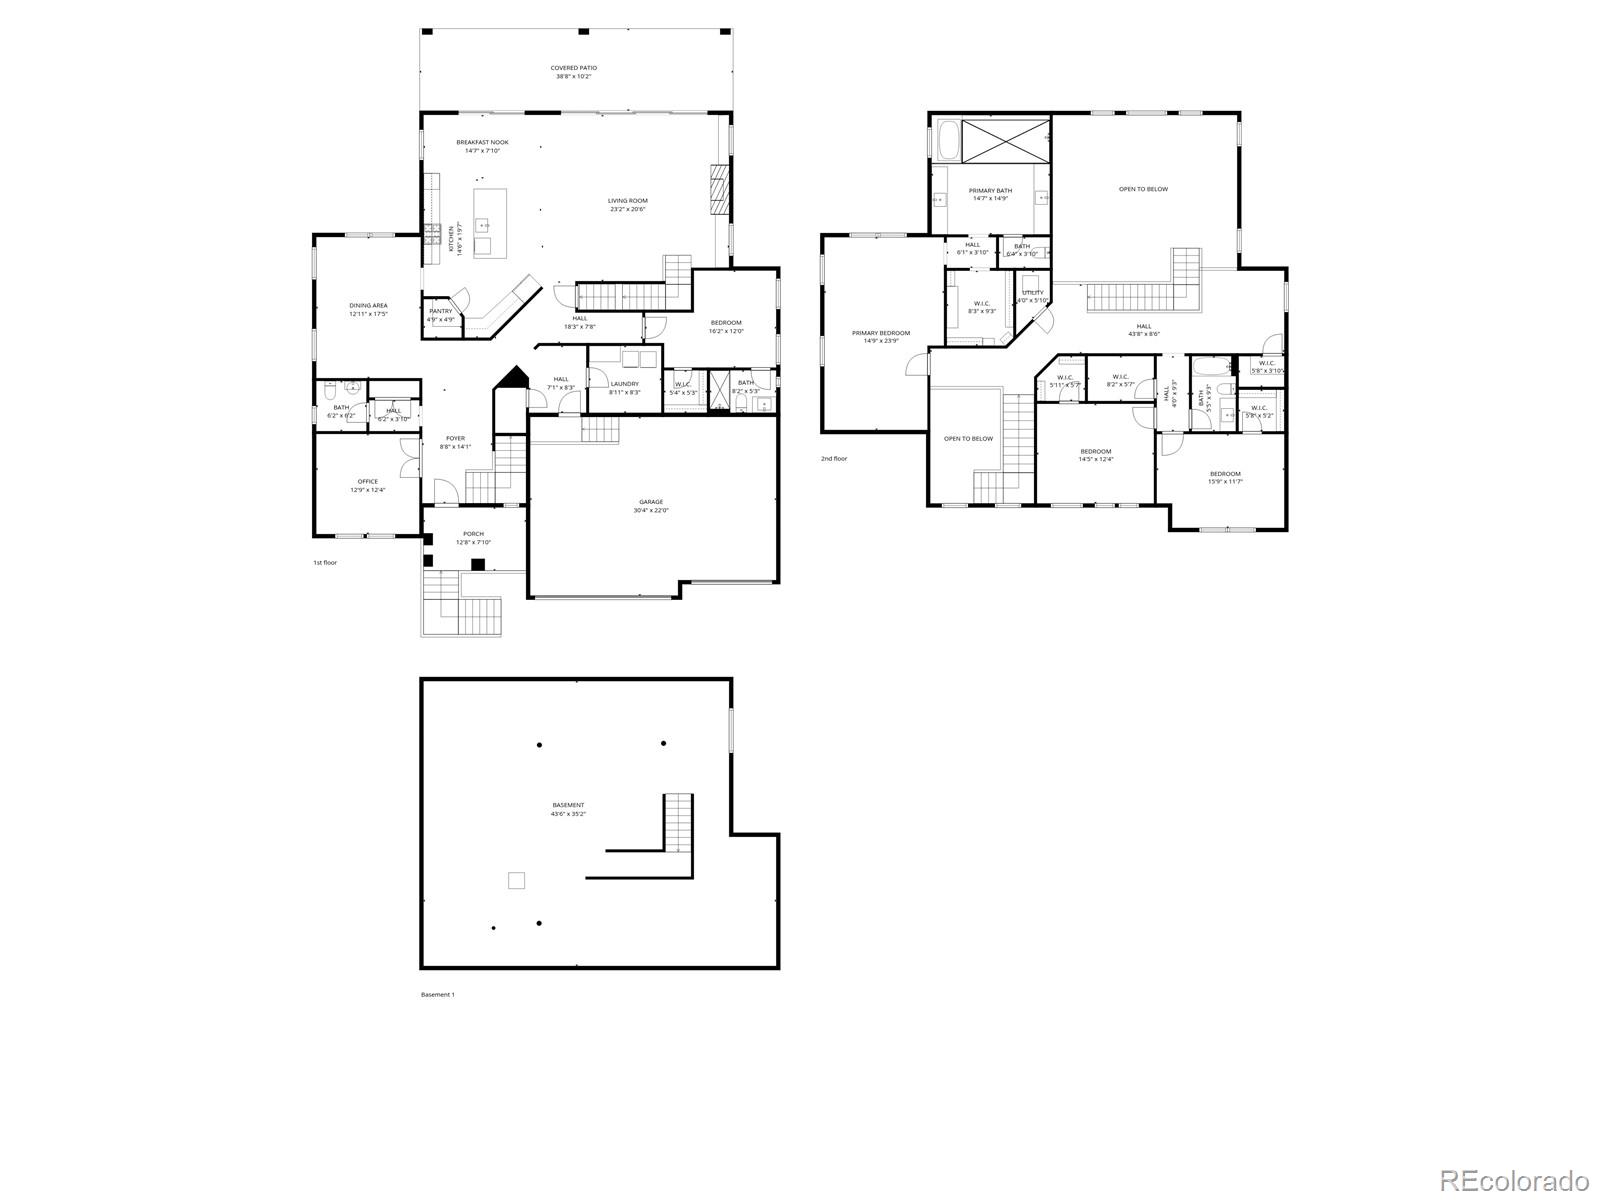
Corner lot * 10,498sf homesite * Over $400K in upgrades * Positioned within the Montaine community, this residence offers architectural scale, flexible living spaces, and future expansion potential on one of the neighborhood's larger lots. A dramatic two-story foyer, private home office, formal dining room, and soaring great room create a layout designed for both daily living and entertaining. Expansive windows and a linear fireplace anchor the main living area, while Lutron automatic blinds throughout the home provide integrated privacy and light control. The kitchen features a JennAir RISE professional appliance suite, upgraded MasterCraft stacked cabinetry with shaker crown molding, gold hardware, an expanded island with seating, walk-in pantry, and breakfast area. A multi-panel stacking glass door opens to an extended covered patio, creating seamless indoor-outdoor living and additional space for dining, entertaining, and year-round enjoyment. Upstairs, the primary suite includes a sitting area, custom walk-in closet system, and a five-piece bath with a freestanding soaking tub, frameless glass shower with dual shower heads, and dual vanities. Secondary bedrooms offer walk-in closets, while the spacious loft provides flexibility for a media room, study area, playroom, or second living space. The unfinished basement spans more than 1,400 square feet with gym flooring and rough-in plumbing already in place, providing an opportunity to add bedrooms, a recreation room, home gym, guest suite, or multigenerational living space while building future equity. Residents enjoy access to Montaine's clubhouse, pool, fitness center, trails, and open space. Located minutes from downtown Castle Rock dining, shopping, parks, and community events, with convenient access to I-25 for commuting throughout the Denver metro area. A rare combination of lot size, upgrades, usable living space, and future expansion potential within one of Castle Rock's premier master-planned communities.

4
beds

4
baths

5,276 Sq.Ft. LIVING AREA

10,498 Sq.Ft. lot

Rachel Gallegos

Rachel Gallegos

Features & Amenities

Interior

  • total bedrooms4
  • Total bathrooms4
  • full bathrooms2
  • three quarter bathroom1
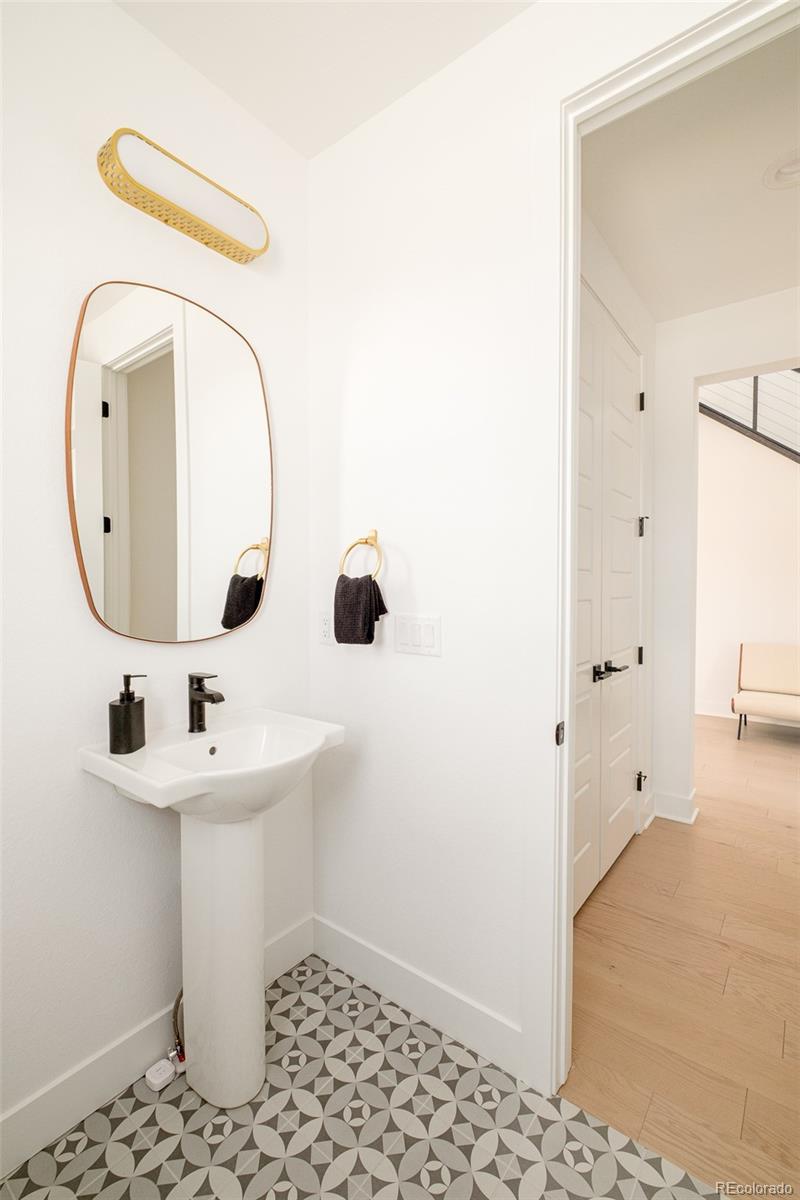
  • half bathroom1
  • Flooring Tile, Wood
  • Fireplace Family Room
  • APPLIANCES Dishwasher, Disposal, Double Oven, Microwave, Oven, Range, Range Hood, Refrigerator
  • other interior Features Built-in Features, Eat-in Kitchen, Entrance Foyer, Five Piece Bath, Granite Counters, Kitchen Island, Open Floorplan, Pantry, Primary Suite, Smart Window Coverings, Smoke Free, Walk-In Closet(s)

Area & Lot

  • Status Active Under Contract
  • Living Area5,276 Sq.Ft.
  • Total Area5,276 Sq.Ft.
  • Lot Area10,498 Sq.Ft.
  • MLS® ID2198500
  • TypeResidential
  • YEAR BUILT2024
  • Architecture StylesTraditional
  • View DescriptionMountain(s)
  • Elementary SchoolSouth Ridge
  • Middle SchoolMesa
  • High SchoolDouglas County
  • School DistrictDouglas RE-1

Exterior

  • STORIES2
  • Garage Space3.0
  • water SourcePublic
  • utilitiesElectricity Connected
  • roofComposition
  • lot featuresCorner Lot, Open Space
  • parkingOversized, Oversized Door
  • HEAT TYPEForced Air
  • AIR CONDITIONINGCentral Air
  • sewerPublic Sewer
  • HOA AmenitiesClubhouse, Fitness Center, Pool, Spa/Hot Tub, Tennis Court(s), Trail(s)

Financial

  • Sales Price$1,149,000
  • Real Estate Tax $11,470/yr
  • HOA $165/mo
View Virtual Tour
image

Schedule a Showing

We would love to show you our beautiful property. Please select your preferred date and time below. An agent will be in touch shortly to confirm your appointment.

Schedule a Showing

We would love to show you our beautiful property. Please select your preferred date and time below. An agent will be in touch shortly to confirm your appointment.
Thank you for your interest in 1158 Brotherton Point, Castle Rock, CO 80104. We are reviewing your request and will be in touch shortly!

Mortgage Calculator

Estimate your monthly mortgage payment, including the principal and interest, property taxes, and HOA. Adjust the values to generate a more accurate rate.
All estimates are provided for informational purposes only. Actual amounts may vary.
$0,000 Your Payment 20 15 65
$0,000 Your Payment

Work With Us

We have a tireless work ethic, we are persistent, strategic and service-oriented with a focus on successfully guiding our clients to exceed their real estate goals.

Follow Us on Instagram