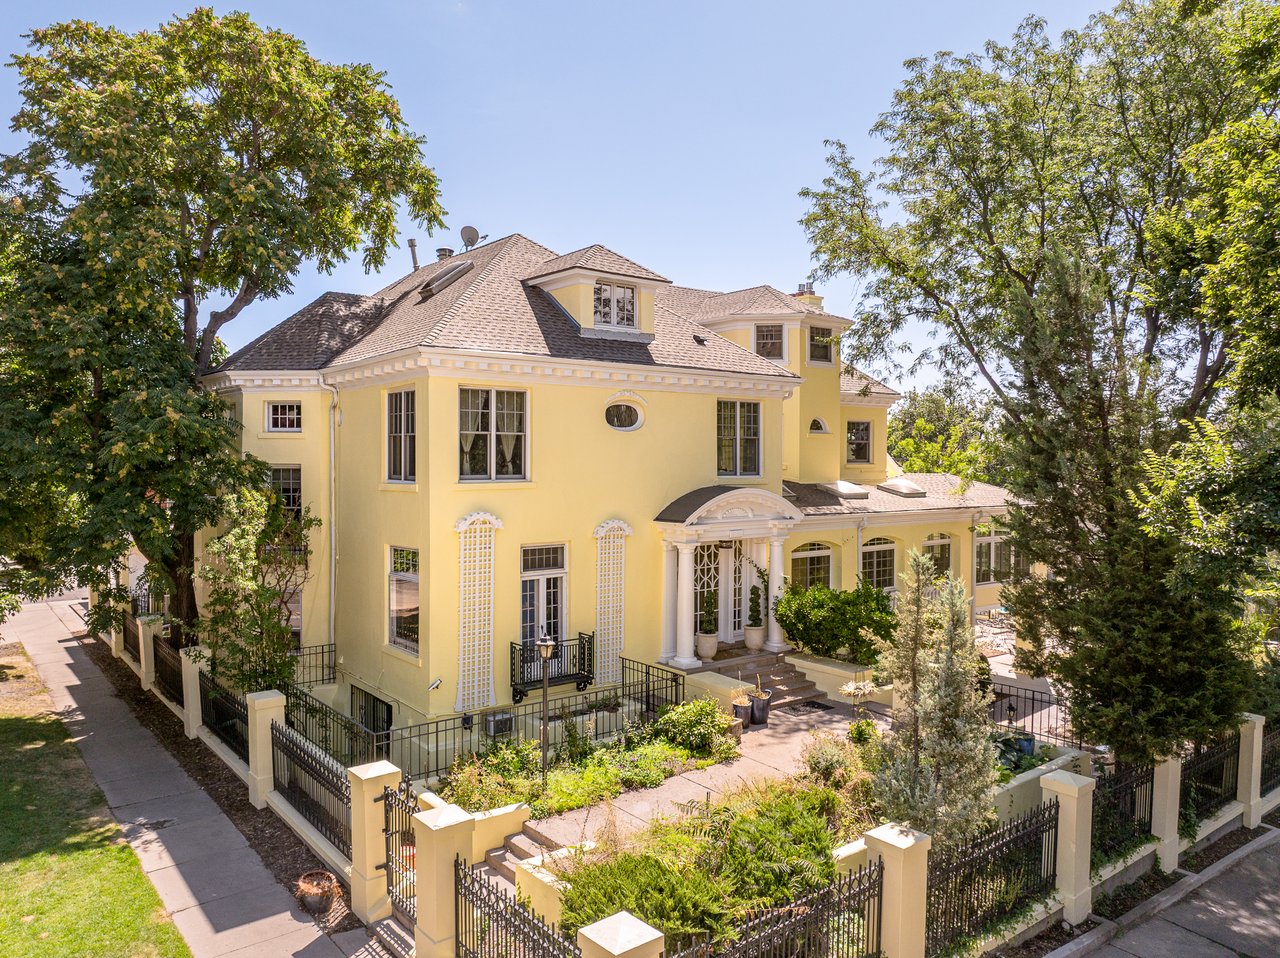
In a city known for its historic charm and modern innovation, 680 Clarkson Street stands as a rare and radiant intersection of both. Known as the Schomp Mansion, this five-bedroom, six-bathroom estate is a legacy property in the heart of Denver, a vibrant masterpiece of design, history, and elevated living.
Meticulously reimagined in the 1970s by architect Ralph Schomp, whose name remains etched in Denver’s cultural fabric, this iconic home was originally built in the late 1800s. Its bones are steeped in heritage, but its soul has evolved into something far more than a preserved relic. It is a work of living art, an estate with the confidence of an architectural classic and the charisma of a design-forward showpiece.
A Home That Lives Like a Story
Every great home tells a story. At 680 Clarkson, the chapters are rich with intention and transformation. Ralph Schomp’s redesign was visionary: creating private living quarters for each family member long before that was a trend in residential architecture. Today, the layout supports both privacy and connection, offering dynamic gathering spaces interwoven with serene retreats.
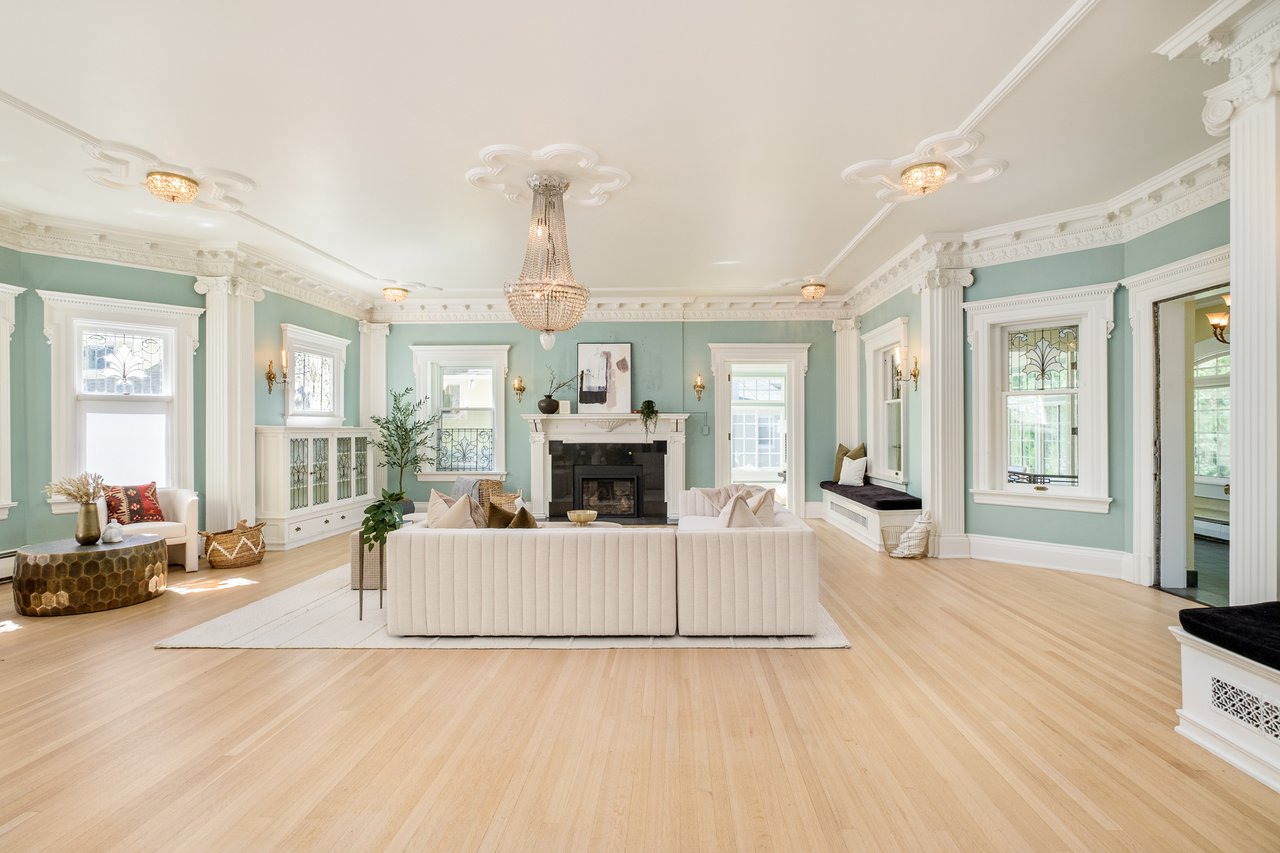
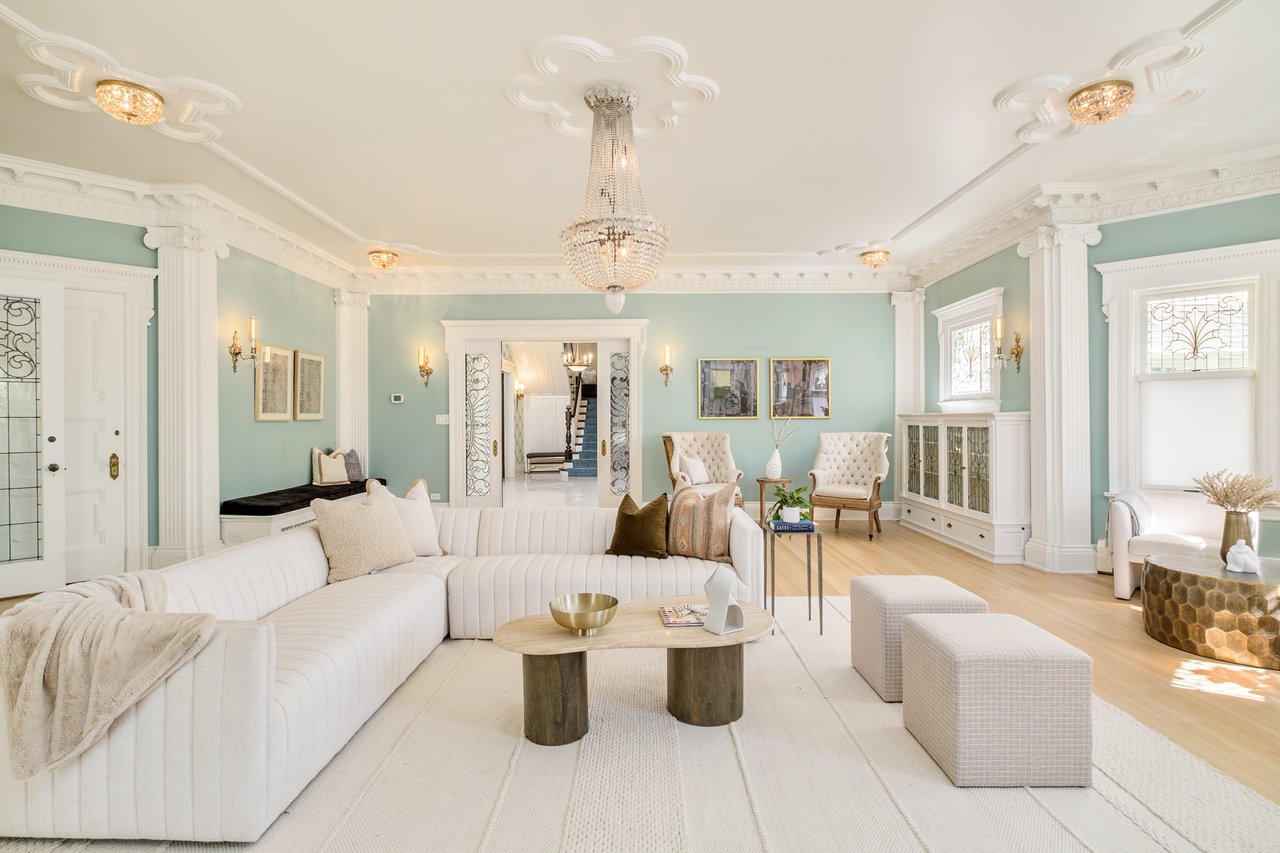
The formal living and dining rooms, anchored by custom finishes, set the tone for sophisticated entertaining. From curated tile work to architectural crown details, the home’s character lives in its craftsmanship. The library with suede ceilings is a tactile dream for lovers of literature and legacy, while a former cigar room-turned-bar brings a playful sense of nostalgia into the present day.
Italian Revival Meets Eclectic Modernism
680 Clarkson defies easy categorization. Over the years, it has worn the labels of Italian Revival, Spanish Colonial, and beyond. But no matter the description, it remains an architectural chameleon, always intentional, always inspired.
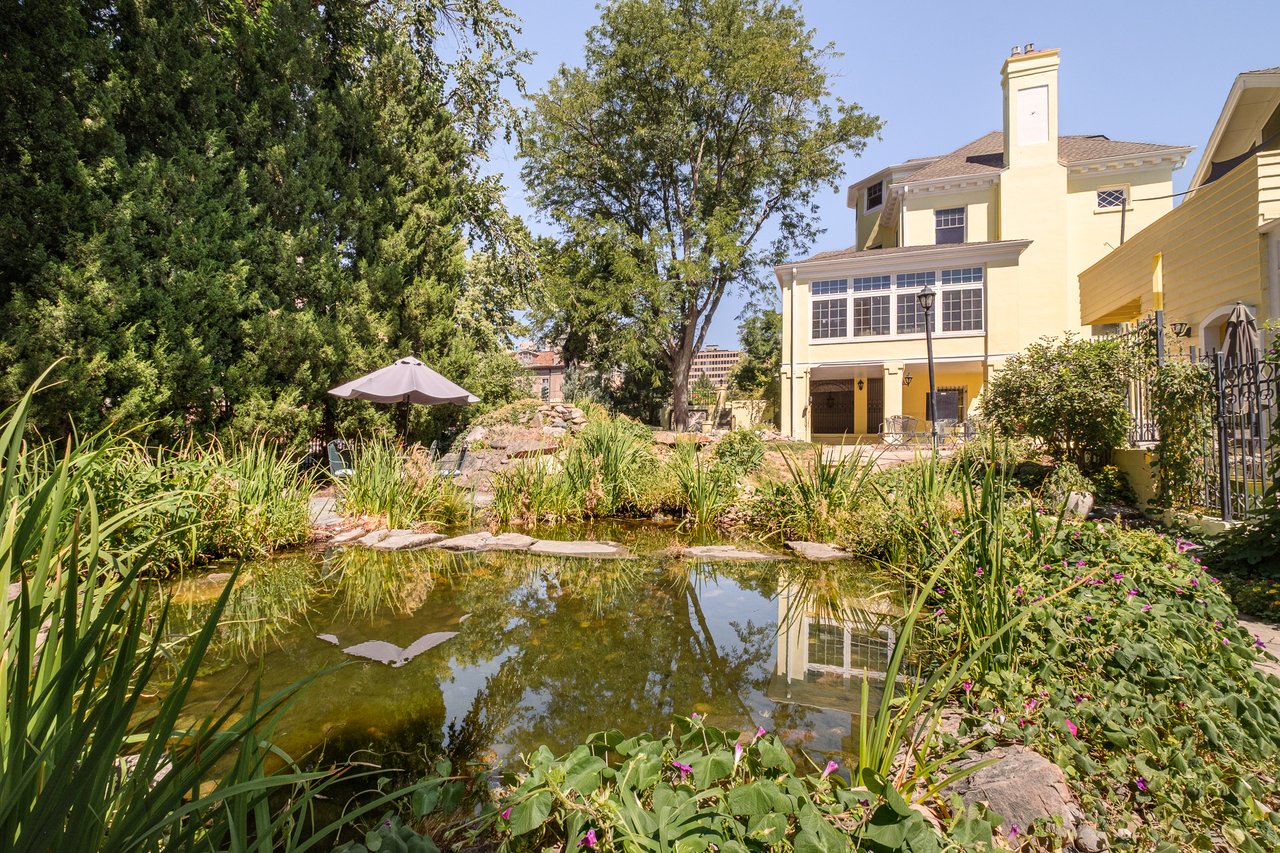
The home’s expansive sunroom with views of the courtyard channels the romance of old-world estates, while the great room offers space to host at scale. Above the garage, a private terrace delivers unexpected quietude, perfect for morning coffee or twilight cocktails.
“This home is incredibly special,” says listing broker Rachel Gallegos. “Every inch has been thoughtfully curated to honor its history while elevating the living experience. It’s not just beautiful—it’s soulfully designed.”
A Primary Suite Designed to Dazzle
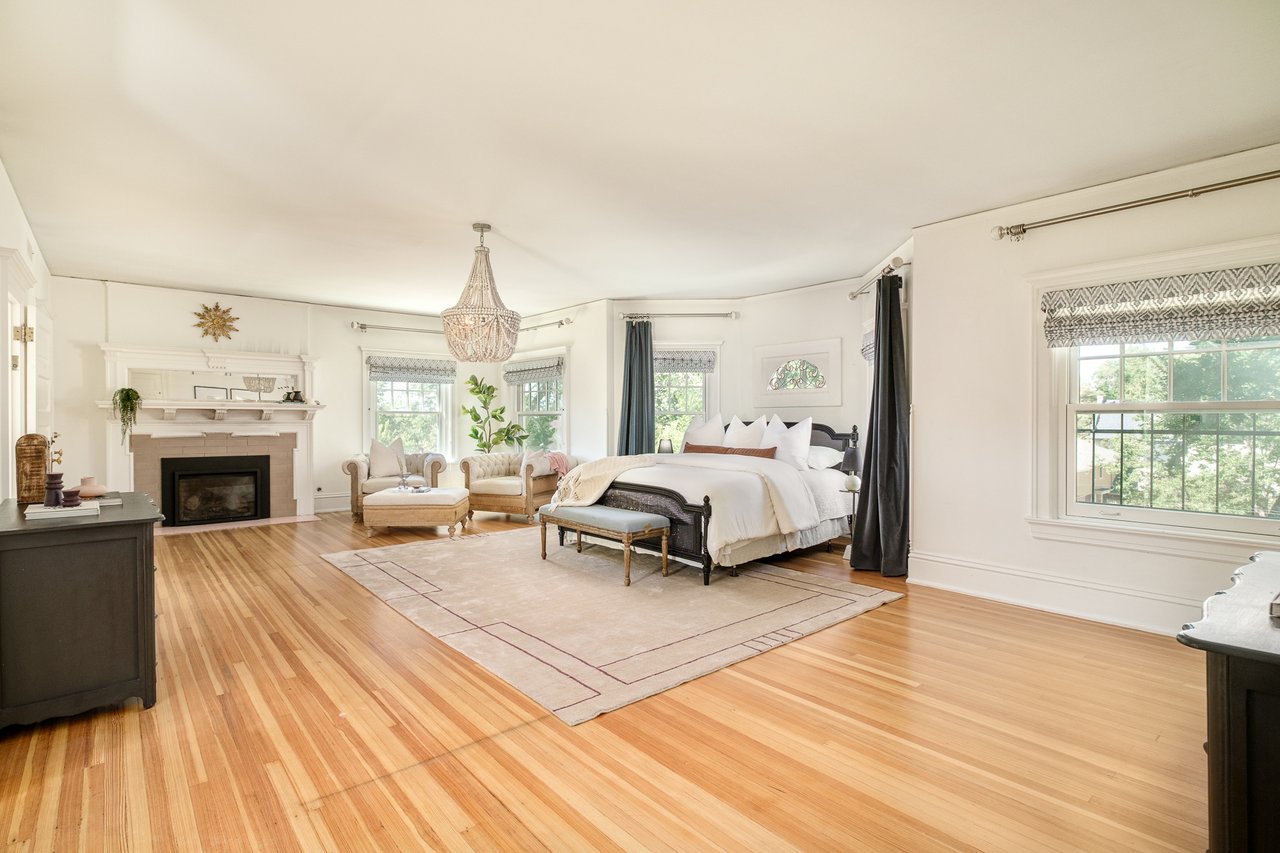
Luxury finds its highest form in the primary suite, where grand gestures meet subtle refinements. A chandelier crowns the bedroom, while a fireplace anchors the space with warmth. Dual walk-in closets offer functional elegance, and two fully separate bathrooms deliver the ultimate in privacy, one featuring a soaking tub designed for ritual relaxation.
Each of the remaining bedrooms carries its own unique energy, making this estate an ideal match for someone who appreciates both personal space and expressive design.
Exclusively Offered by Rachel Gallegos
Listed at $1,690,00, this landmark estate is a singular offering in Denver’s luxury market. Represented by Rachel Gallegos, a respected leader in Denver’s real estate scene with nearly 20 years of experience, the Schomp Mansion is poised to make its next chapter just as iconic as its past.
Rachel’s strategic, design-centric approach and deep understanding of historic properties make her the perfect steward for this listing. Under her guidance, this home isn’t just being sold—it’s being positioned as a piece of Denver’s cultural heritage.
Experience the Art of Living
More than a home, 680 Clarkson Street is an experience, one that balances old-world architecture with new-world sophistication. For those drawn to artistry, history, and intentional design, this estate is not to be missed.
To schedule a private showing or to learn more, contact Rachel Gallegos at [email protected] or 720.308.2615.