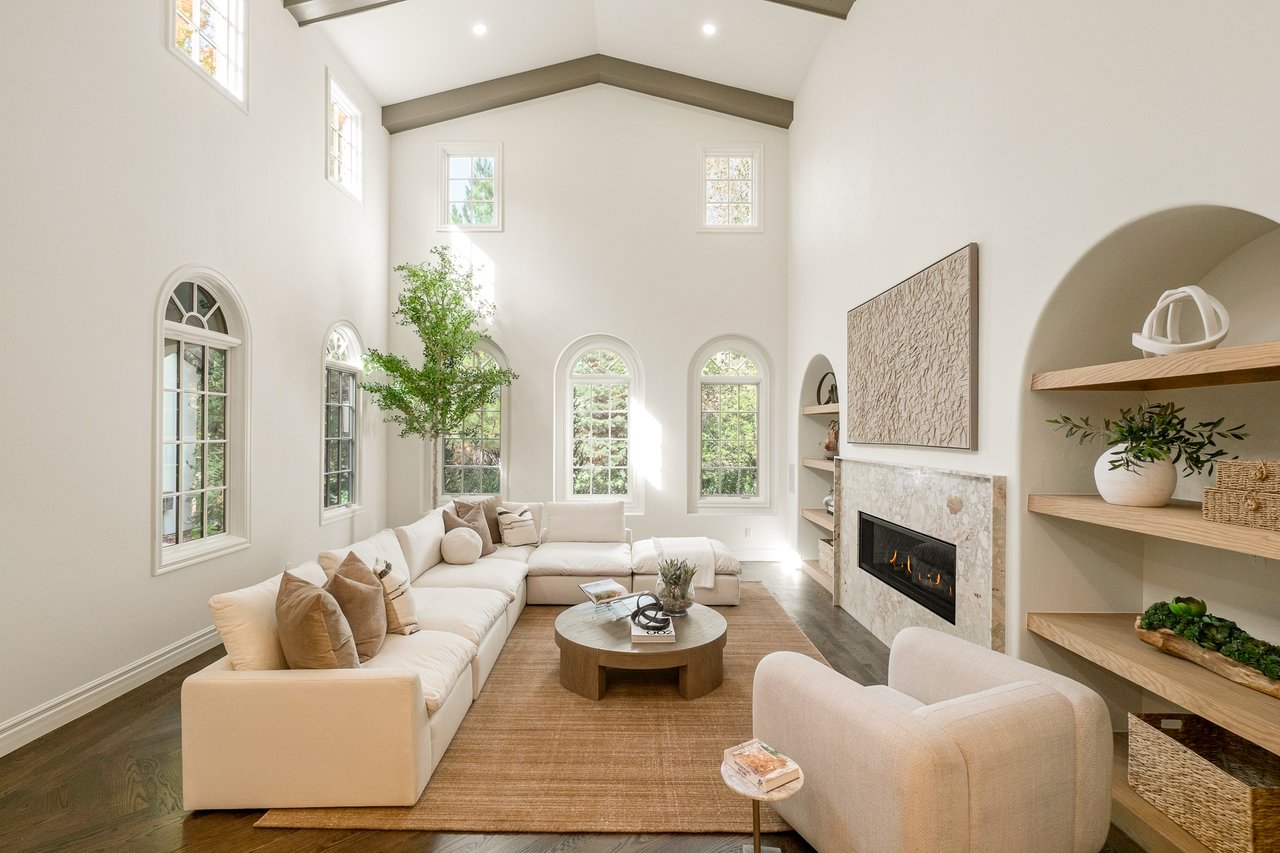
Inside a Cherry Hills Village Residence Reimagined for Modern Life
Some renovations announce themselves through a single dramatic gesture. The transformation of 15 Foxtail Circle is more deliberate. Set within gated Buell Mansion in Cherry Hills Village, the residence was comprehensively reimagined by Richardson Development with respect for its established architecture and a precise understanding of how luxury is lived now.
The original home offered the qualities that cannot be manufactured after the fact: substantial scale, strong proportions, a private setting, and an interior courtyard that organizes the experience. The renovation brought those strengths into sharper focus. Materials, technology, cabinetry, lighting, storage, and daily function now speak the same architectural language.
The result is a six-bedroom, seven-bath residence offering 7,306 total square feet on a .41-acre homesite, with an oversized four-car garage and a layout that moves easily between privacy, work, entertaining, and retreat.
A comprehensive renovation by Richardson Development
Richardson Development approached 15 Foxtail Circle as a complete composition. The project extends well beyond surface finishes. Custom cabinetry and millwork establish rhythm and order throughout the interiors. Natural stone and wide-plank hardwood introduce warmth and permanence. Integrated lighting and technology support the experience without competing with it.
That distinction matters. In a residence of this scale, isolated upgrades can make rooms feel disconnected. Here, the repetition of materials and detailing creates continuity from the formal spaces to the kitchen, from the private upper level to the entertainment spaces below.
The architecture held. Everything else evolved.
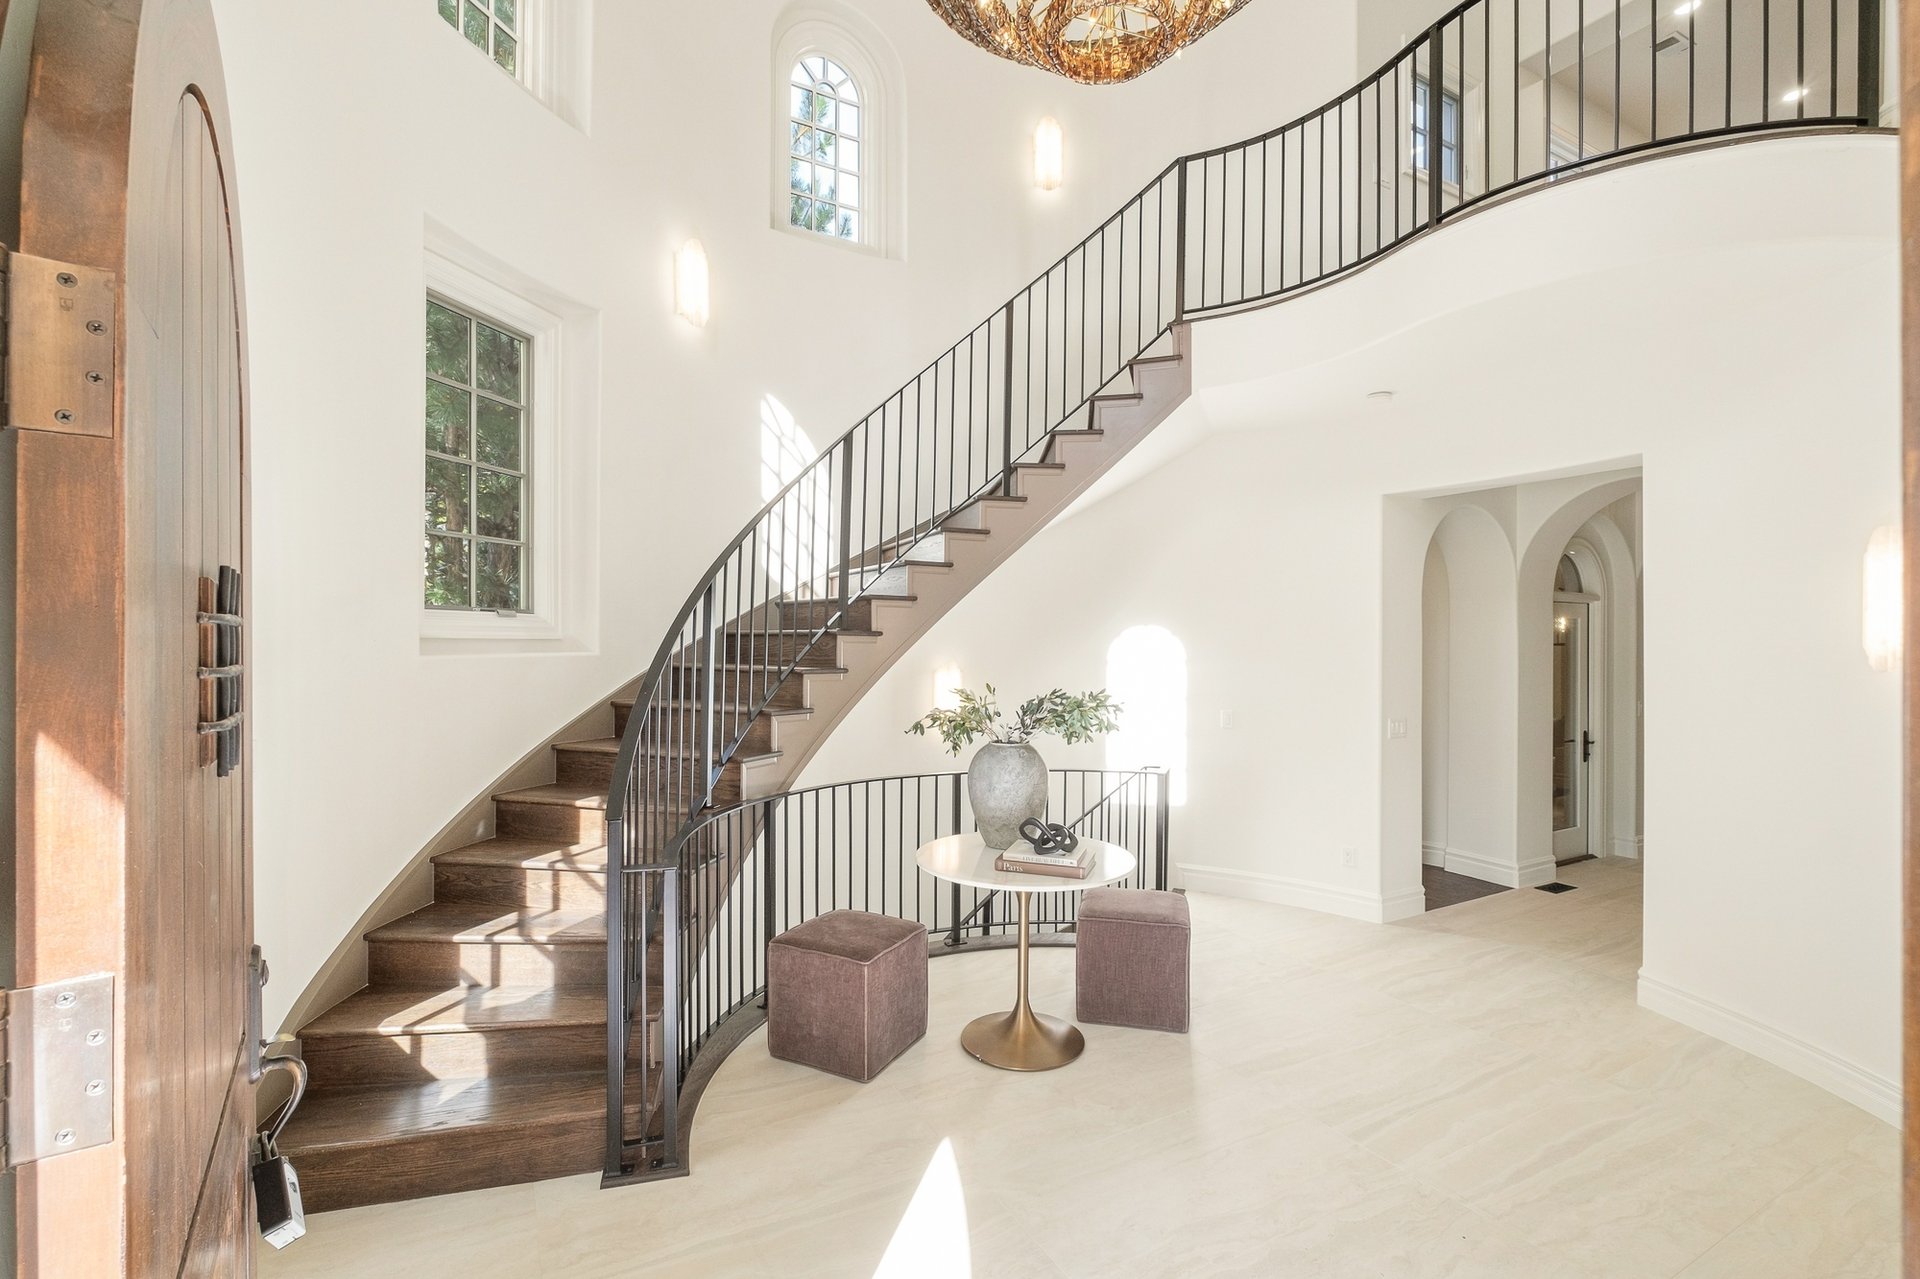
The courtyard is the center of gravity
The defining feature of 15 Foxtail Circle is its interior courtyard. Covered outdoor living, a fireplace, and a fountain create an open-air room at the center of the floor plan. It can be seen, heard, and entered from the surrounding interiors, giving the home a sense of movement that changes throughout the day.
Morning light reaches into the living spaces. The fountain adds a quiet soundtrack. In the evening, the fireplace draws conversation outdoors while the courtyard remains protected and connected to the house.
This is more than an outdoor amenity. The courtyard is an architectural device that shapes sightlines, brings natural light deeper into the residence, and gives a large home an unusually intimate center.
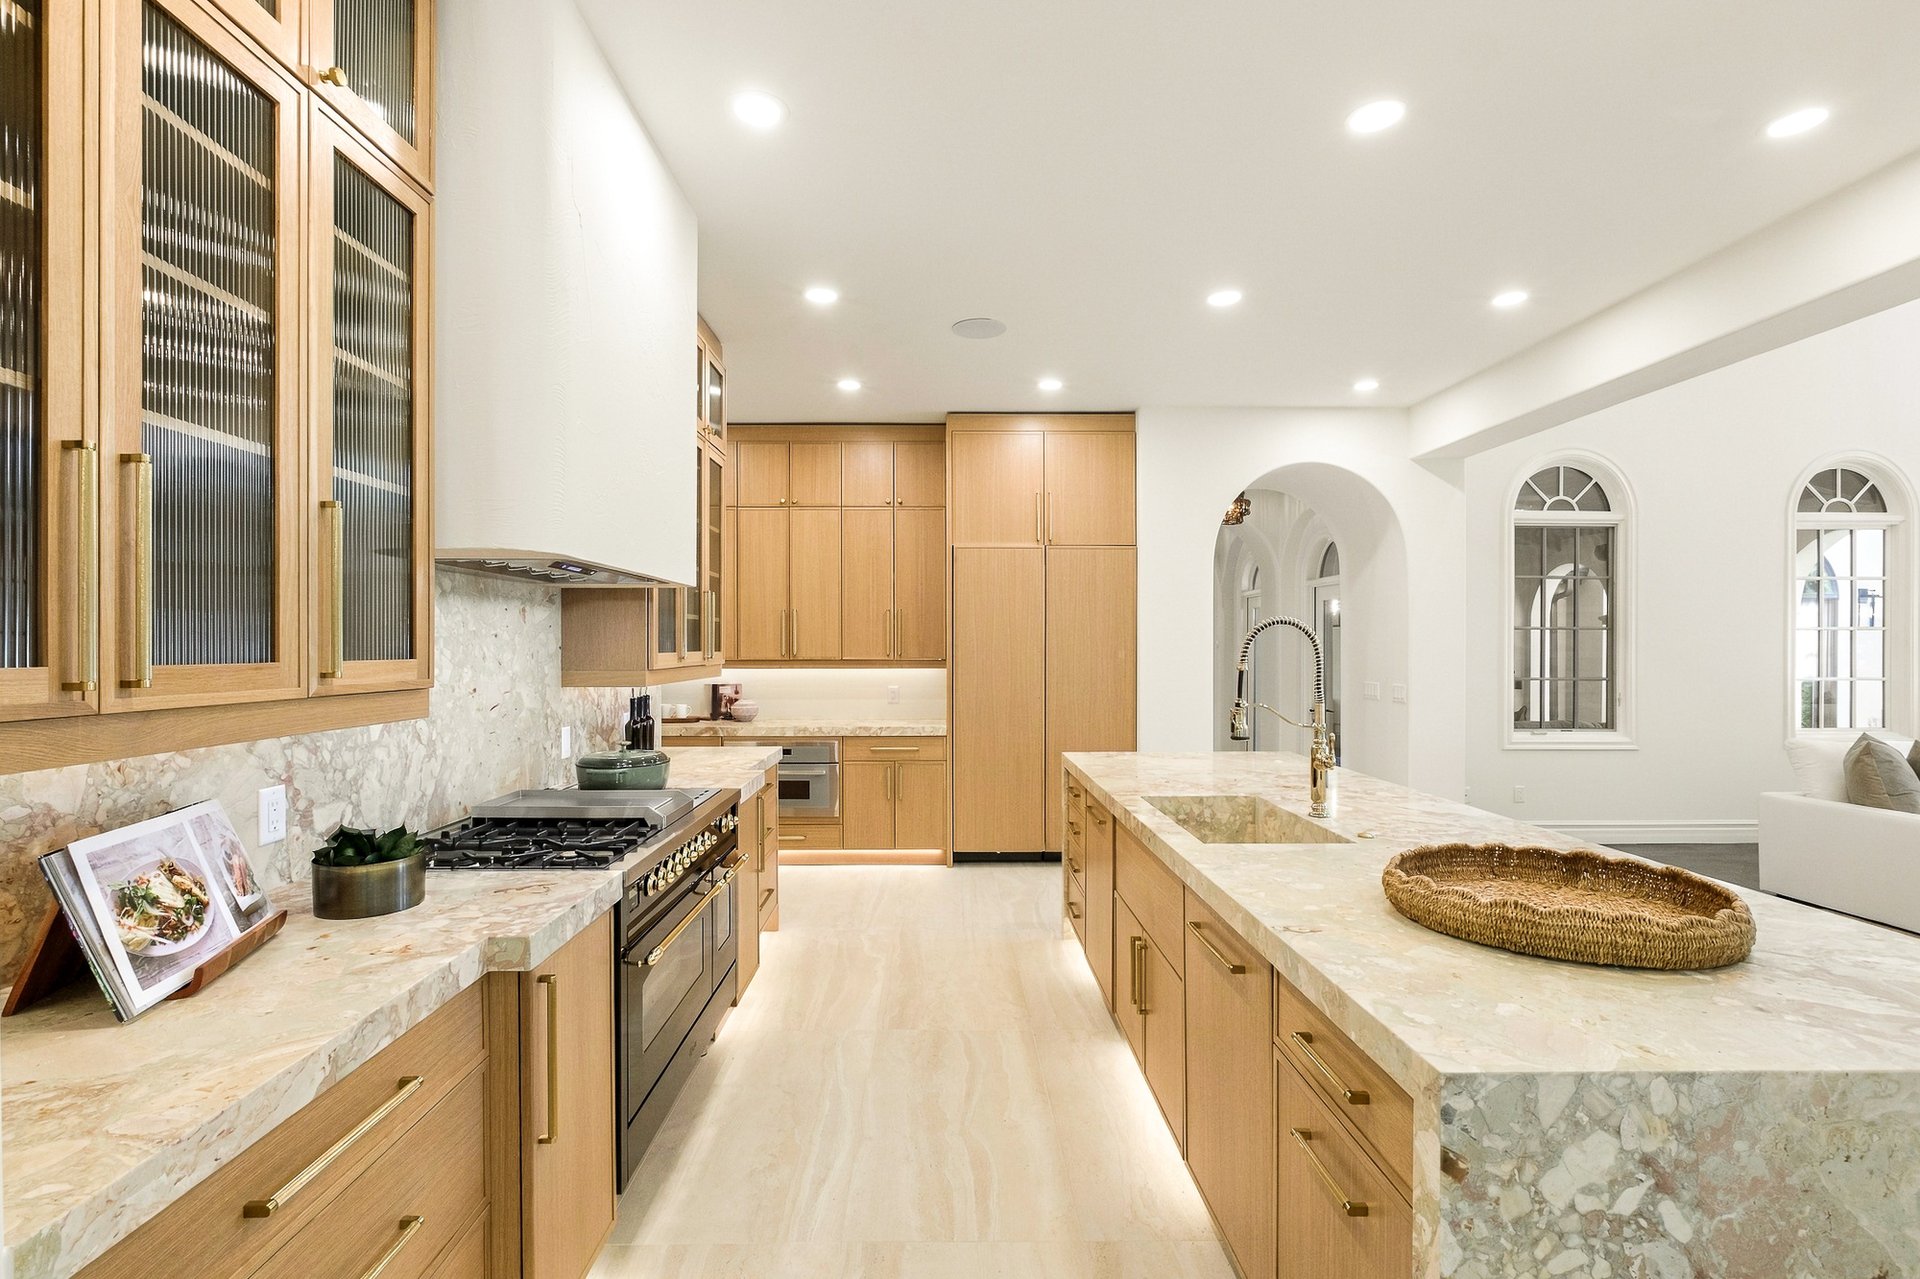
A kitchen designed for serious use
Italian Saturnia travertine gives the kitchen a grounded, architectural presence. Custom cabinetry, under-cabinet lighting, Thermador appliances, an ILVE gas range, a 48-inch double oven, and a dedicated chef's pantry create a workspace with professional-level capability.
The kitchen opens directly to the family room and maintains a visual relationship with the courtyard. Preparation, conversation, and outdoor living remain connected, while formal living and dining rooms provide a separate register for larger gatherings and more structured occasions.
The luxury here is practical. Storage has been considered. Circulation is clear. Materials are selected to be experienced at close range, every day.
Private spaces with their own point of view
Upstairs, the primary suite functions as a complete private environment. A fireplace and balcony extend the experience beyond the bedroom. The five-piece bath includes heated floors, a bidet, and two handcrafted marble sinks from Italy. A custom California Closets walk-in closet gives daily routines the same level of organization found throughout the rest of the home.
Three additional en-suite bedrooms and an upper-level laundry complete the floor. Each bedroom has its own private bath, creating separation for family and guests while keeping the level cohesive.
A lower level planned for the full evening
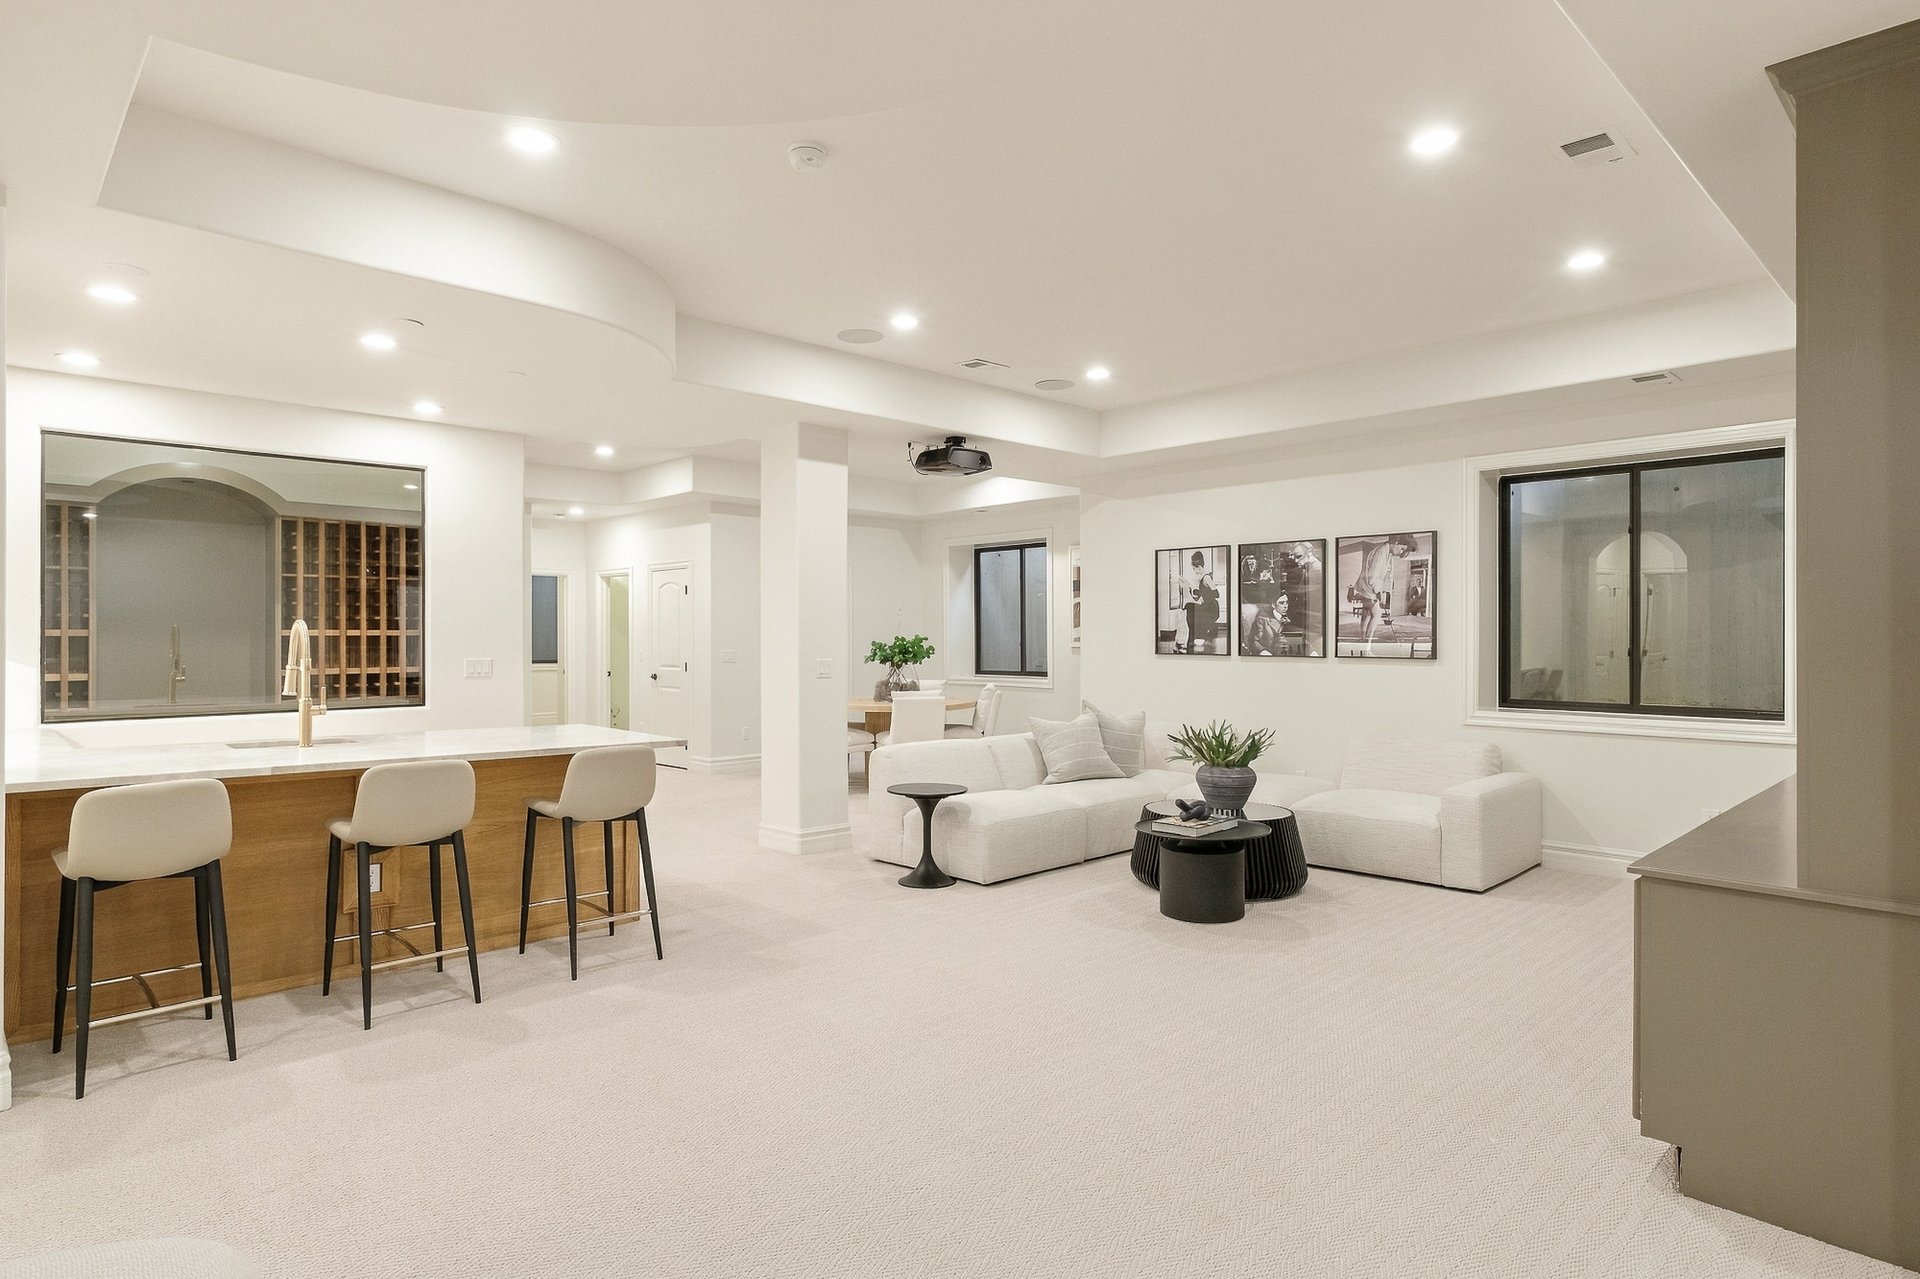
The finished lower level was conceived as a destination. A dedicated movie theater with a projector, bar, wine cellar, private gym, and generous gathering spaces creates a natural progression from film to conversation, from training to recovery, and from entertaining to privacy.
Two additional bedrooms and a second office with a dedicated mini-split add flexibility for guests, work, and long-term household needs. The spaces feel purposeful because every function has a clear place.
Technology that supports the architecture
Touchscreen smart-home controls, Sonos audio, upgraded surround sound, and dual HVAC integrate comfort and control throughout the residence. The systems are present where they matter and visually quiet where they do not.
That restraint reinforces the larger renovation philosophy. Technology should make a significant home easier to live in. It should never become the visual story.
Living in gated Buell Mansion
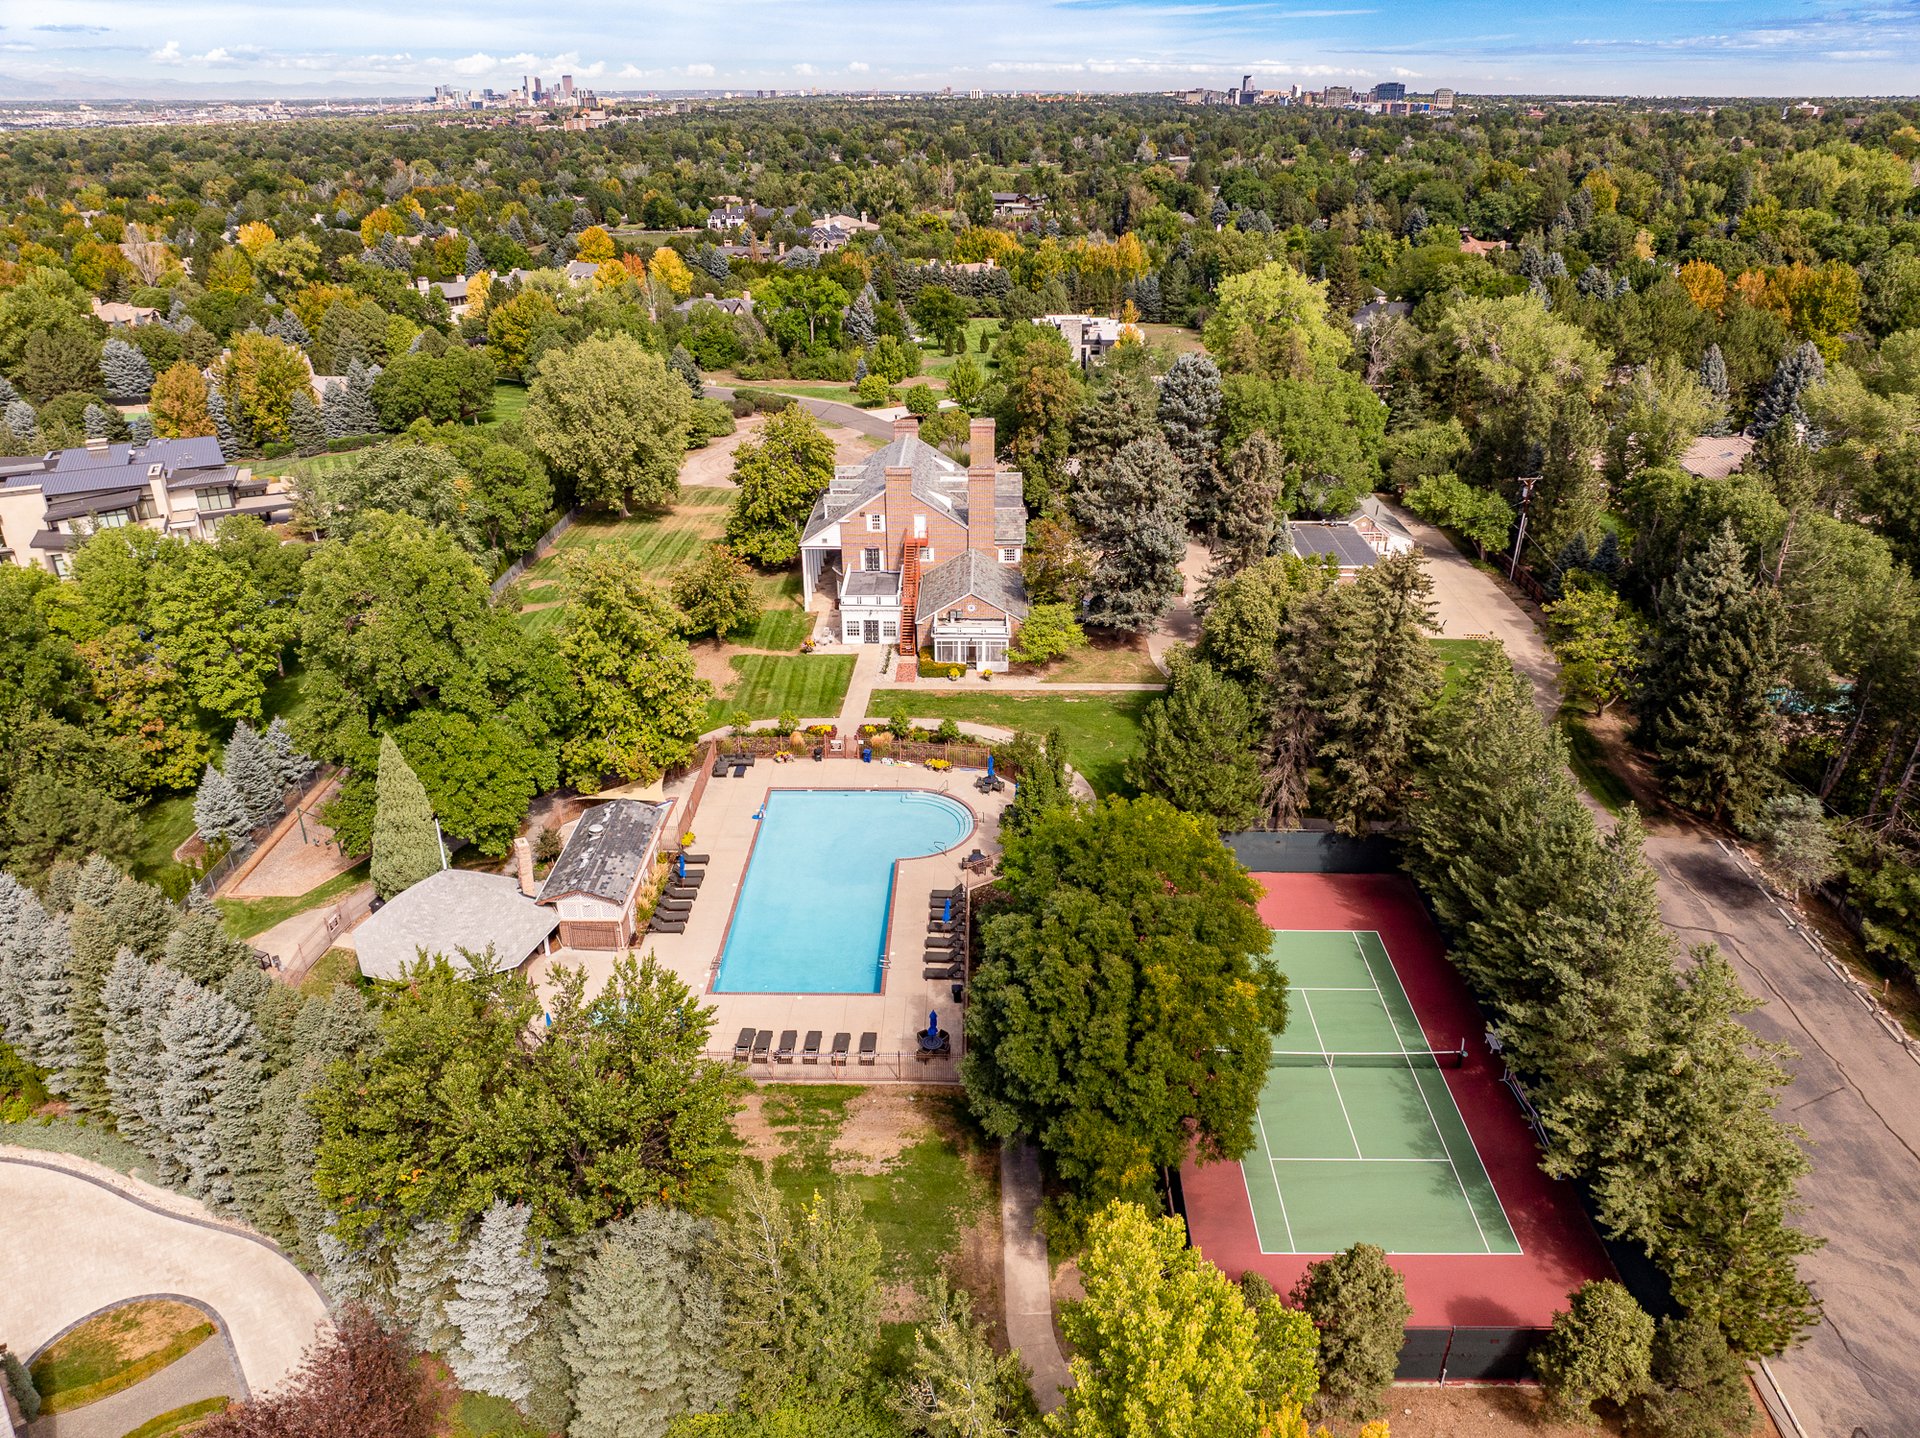
15 Foxtail Circle is located within gated Buell Mansion in Cherry Hills Village, Colorado. The setting offers privacy, mature surroundings, community pool and tennis amenities, and access to Cherry Creek Schools.
Cherry Hills Village has long been associated with substantial residential architecture, generous homesites, and a measured sense of privacy within the Denver metropolitan area. At 15 Foxtail Circle, that setting is paired with a residence that has already undergone the demanding work of a comprehensive renovation.
Who renovated 15 Foxtail Circle
Richardson Development completed the comprehensive reimagining of the residence. The work encompasses custom cabinetry and millwork, natural stone, wide-plank hardwood, integrated technology, kitchen and bath design, storage, entertainment spaces, and updated systems.
What makes 15 Foxtail Circle distinctive
A central interior courtyard with covered living, a fireplace, and a fountain
A comprehensive renovation by Richardson Development
Six bedrooms and seven bathrooms
7,306 total square feet on .41 acre
An oversized four-car garage
Thermador and ILVE kitchen appliances
A private primary suite with a fireplace, balcony, heated bathroom floors, and handcrafted Italian marble sinks
A movie theater, bar, wine cellar, private gym, and second office
Touchscreen smart-home controls, Sonos audio, upgraded surround sound, and dual HVAC
A gated Buell Mansion setting in Cherry Hills Village
Frequently asked questions about 15 Foxtail Circle
Where is 15 Foxtail Circle located?
The property is located in gated Buell Mansion in Cherry Hills Village, Colorado 80113.
How large is the residence?
15 Foxtail Circle offers 7,306 total square feet, six bedrooms, seven bathrooms, and an oversized four-car garage on .41 acre.
Who completed the renovation?
Richardson Development completed the comprehensive renovation and reimagining of the residence.
What luxury brands are included?
The home features Thermador appliances, an ILVE gas range and 48-inch double oven, Sonos audio, and a custom California Closets walk-in closet.
What is the home's defining architectural feature?
A central interior courtyard with covered outdoor living, a fireplace, and a fountain organizes the home and connects the surrounding interiors.
Are the furnishings included?
No. The residence is professionally staged, and the furnishings are not included or available.
How can buyers arrange a showing?
Showings are available upon request through Rachel Gallegos at 720-308-2615.
Experience 15 Foxtail Circle
The scale, materiality, and courtyard-centered plan of 15 Foxtail Circle are best understood in person.
To request a showing, contact Rachel Gallegos at 720-308-2615.