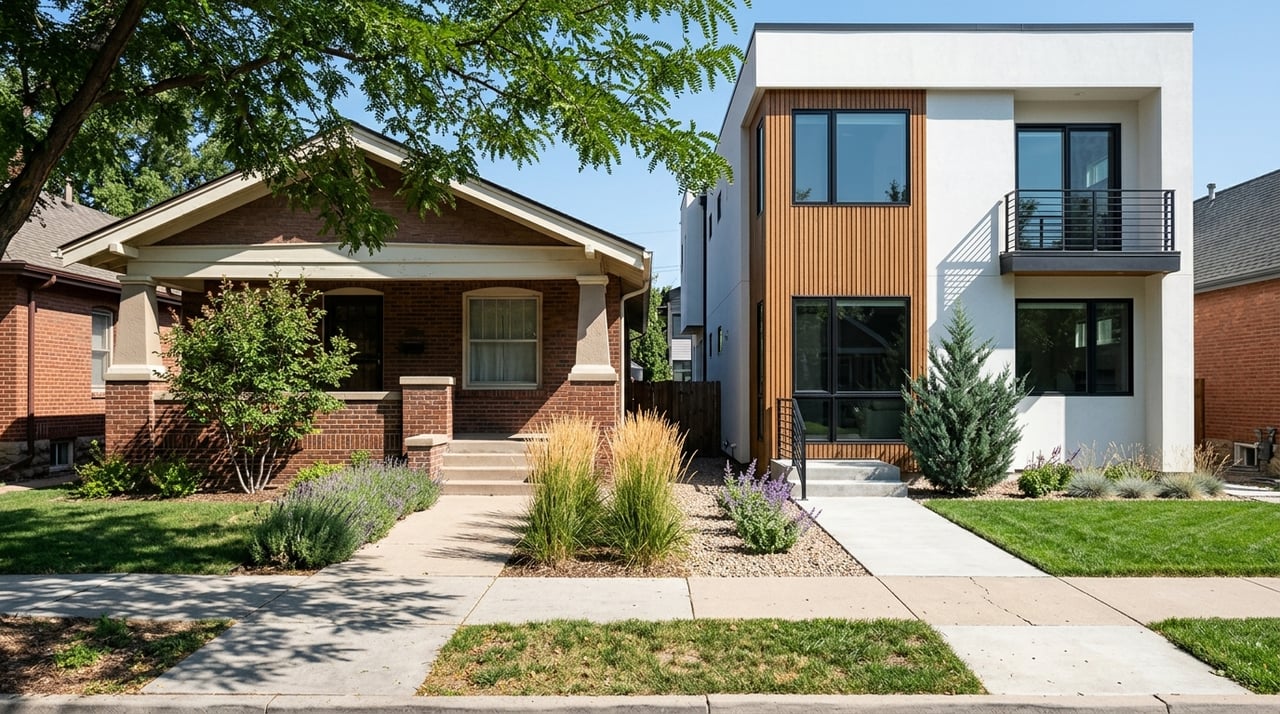
Curious why one Highlands block feels full of ornate historic homes while the next leans bungalow, Denver Square, or sleek townhome? In 80212, that mix is part of the neighborhood’s identity, and it can shape everything from floor plan expectations to renovation plans. If you are trying to make sense of what you will actually see in Highlands Denver, this guide will help you read the streetscape with more confidence. Let’s dive in.
Why Highlands Has Mixed Housing
Highlands began as a late-19th-century streetcar suburb and was annexed into Denver in 1896. That history helps explain why the area still shows a wide mix of architectural eras instead of one uniform housing style.
Denver documentation describes Potter Highlands as an area with large square blocks, historic interior carriage lots, mostly brick masonry buildings, and a few older wood-frame houses. In practical terms, that means you can move from an ornate 1890s home to an early-20th-century cottage and then to much newer infill within just a few blocks.
Victorian and Queen Anne Homes
Victorian homes are some of the most visually distinctive properties you will find in Highlands. Denver survey work notes that the neighborhood contains a strong cross-section of Late Victorian styles, including Queen Anne houses.
How to Spot a Queen Anne
Queen Anne homes in Potter Highlands often feature:
- Two-story or partial-width porches
- Projecting porches
- Forward-facing gables
- Fish-scale shingles
- Spindlework
- Towers or turrets on some homes
These homes usually feel taller, narrower, and more decorative than later bungalow-style houses. If you are drawn to historic detail and a stronger architectural presence from the street, this is often the style that stands out first.
What the Lot Pattern Feels Like
On the lot, these homes often have small side yards, front lawns or terraces, and alley-oriented service access. Corner lots can be larger, which sometimes changes how the home sits on the block.
That relationship between porch, yard, and alley is part of what gives historic Highlands streets its rhythm. Even when a Victorian looks compact from the front, the rear portion of the lot may offer more usable outdoor space than you expect.
Bungalows and Classic Cottages
If Victorians feel vertical and decorative, bungalows usually feel lower, broader, and more relaxed. Potter Highlands includes both Craftsman Bungalows and Classic Cottages, and they remain a major part of the housing mix buyers encounter.
How to Spot a Bungalow
Denver landmark documentation says bungalows are typically one-story homes with:
- Hipped roofs
- Dormers
- Broad overhanging eaves
- Masonry porch foundations
- Brick piers
- Simpler decorative details
This creates a more restrained exterior and often a more straightforward interior rhythm than you would find in many Victorian houses. For many buyers, that translates to a style that feels approachable and efficient.
What Outdoor Space Usually Looks Like
The outdoor pattern for bungalows is often modest at the street. In Potter Highlands, the historic relationship between front yard, porch, and alley garage is still visible, along with historic sidewalks, buffer lawns, mature trees, and alley-accessed garages or carriage structures.
That matters because curb appeal in Highlands is not only about the house itself. It is also about how the house meets the sidewalk, porch, tree canopy, and rear access pattern that define the block.
Denver Squares in Highlands
Denver Squares, sometimes called foursquares, appear in smaller numbers in Potter Highlands. Even so, they are an important style to understand because they offer a different kind of historic presence than either a Queen Anne or a bungalow.
How to Spot a Denver Square
Denver Square homes are generally:
- Two stories
- Boxy in shape
- Built with hipped roofs
- Detailed with restrained classical ornament
- Anchored by substantial front porches or porch elements
For buyers, these homes often feel more symmetrical in both massing and room arrangement than a Queen Anne. You still get the proportions and woodwork many people want in a historic Highlands property, but in a format that can read as more formal and ordered.
Newer Townhomes and Modern Infill
Highlands is not only a historic-home neighborhood. Newer townhomes and modern single-family infill are also part of the current streetscape, especially because infill activity increased in parts of Highland and central West Highland during the 2003 to 2014 period.
Historic Denver’s infill survey found that a meaningful share of single-family and duplex infill during that time came from demolition and replacement of smaller older dwellings. That pattern helps explain why today’s housing mix can feel especially varied from block to block.
What New Townhomes Tend to Offer
Denver’s guidelines recognize town houses and other small-scale residential buildings as appropriate new-construction types in historic contexts. Rather than requiring exact copies of older homes, the city focuses on compatibility with nearby lot coverage, setbacks, open-space patterns, entry orientation, porch rhythm, and roof proportions.
For you as a buyer, that usually means newer townhomes often trade yard size for interior square footage, newer systems, and more vertical living. In many cases, they fit the block pattern outside while delivering a more contemporary day-to-day layout inside.
What Modern Single-Family Infill Means
Modern single-family infill tends to respect older block patterns while introducing newer design approaches. In Highlands, that often means the home still responds to the existing street rhythm even if the architecture itself is clearly more current.
If you prefer newer construction, this category can offer a cleaner interior expression and updated systems while still placing you within the established fabric of the neighborhood. That balance is one reason design-minded buyers often keep both historic homes and infill homes in consideration.
What Layouts and Yards Often Feel Like
Across Highlands blocks, one of the most consistent patterns is still the porch, front yard, and alley-access rhythm. Potter Highlands specifically documents square blocks with interior carriage lots, historic sidewalks, terraced front lawns, mature trees, and large backyards.
That setup can be useful when you are house hunting. A home may look compact from the street, yet still offer a meaningful rear yard or courtyard behind it.
Quick Style Comparison
| Style | Typical Feel | Usual Street Presence | Outdoor Pattern |
|---|---|---|---|
| Queen Anne / Victorian | Vertical and decorative | Taller, narrower, more ornate | Front lawn or terrace, alley access |
| Bungalow / Classic Cottage | Compact and porch-centered | Lower and broader | Modest front yard, alley garage pattern |
| Denver Square | Boxy and formal | Symmetrical, strong porch presence | Historic yard-to-alley relationship |
| New Townhome | Efficient and vertical | Contemporary infill | Less yard, stronger interior square footage focus |
| Modern Single-Family Infill | Contemporary inside and out | Newer expression within older block patterns | Varies, but generally shaped by existing setbacks and open-space patterns |
Renovation Rules to Keep in Mind
If you are considering updates, style is only part of the story. Designation also matters.
Denver says Landmark Preservation reviews exterior changes for properties in historic districts and individual landmarks. The city uses district-specific guidelines to evaluate additions, new construction, and other exterior work.
Why Historic Status Matters
The review framework focuses on mass, form, setbacks, porches, materials, and open-space patterns. So if you are looking at a historic house, you should expect more scrutiny for exterior alterations than you would with newer infill.
That does not automatically limit opportunity, but it does mean your renovation plans should be shaped by the property’s context from the beginning. In a neighborhood like Highlands, understanding that before you buy can save time and help set realistic expectations.
How to Read Highlands Housing Quickly
If you want a simple shorthand while touring homes, here is a practical way to think about the main categories:
- Victorians are ornate and vertical
- Bungalows are compact and porch-centered
- Denver Squares are boxier and more formal
- New townhomes are efficient and vertical
- Modern infill homes tend to be contemporary inside while still respecting older block patterns outside
That quick lens can help you compare homes not just by square footage, but by the kind of living experience each style tends to support. In Highlands, architecture is not background detail. It is a major part of how a property lives, feels, and fits your goals.
If you are weighing a historic Victorian against a renovated bungalow or trying to decide whether newer infill better suits your lifestyle, a design-aware reading of the neighborhood makes a real difference. For tailored guidance on Highlands homes in 80212, connect with Rachel Gallegos.
FAQs
What housing styles are most common in Highlands Denver?
- In Highlands, buyers commonly see Victorian and Queen Anne homes, Craftsman Bungalows, Classic Cottages, a smaller number of Denver Squares, and newer townhomes or modern single-family infill.
What makes a Queen Anne home different in Highlands Denver?
- Queen Anne homes in Highlands are usually taller and more decorative, often with porches, forward-facing gables, fish-scale shingles, spindlework, and sometimes towers or turrets.
What should buyers expect from bungalow homes in Highlands Denver?
- Bungalows in Highlands are typically one-story homes with hipped roofs, dormers, broad eaves, porch-focused fronts, and a lower, broader profile than Victorian homes.
Are new townhomes common in Highlands Denver?
- Newer townhomes are part of the Highlands housing mix today, especially in areas shaped by infill activity and replacement of smaller older dwellings.
Do historic homes in Highlands Denver face renovation review?
- Yes. In Denver, exterior changes to properties in historic districts or designated landmarks are reviewed by Landmark Preservation using district-specific guidelines.
Why do Highlands Denver homes sometimes have larger backyards than expected?
- The neighborhood’s historic block pattern includes interior carriage lots, alley access, and a porch-to-front-yard layout, so some homes that appear compact from the street still have useful rear yards or courtyards.