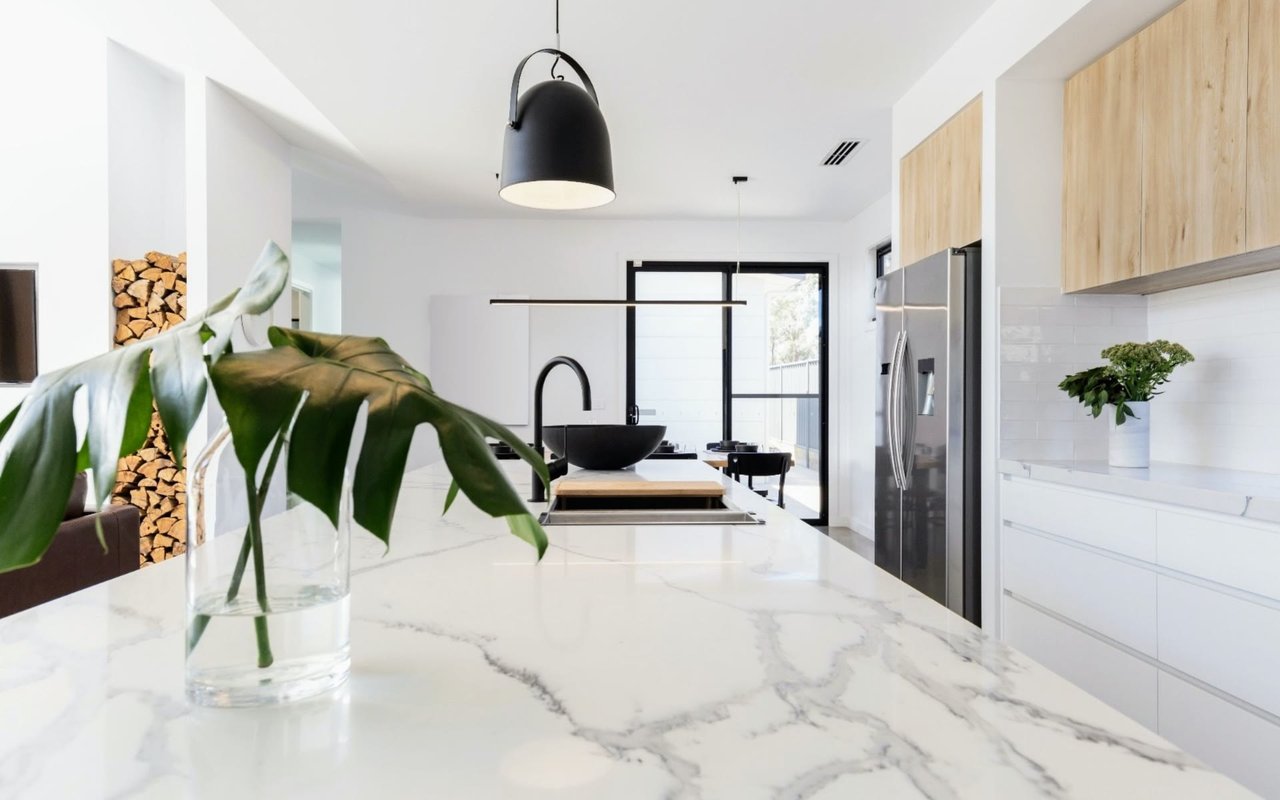
Modern kitchen with a marble island, light wood cabinets, and sliding glass doors

Floor Plans & Pricing

All units at Parkview Residences are sold. To learn more about our upcoming developments in metro Denver, please contact Rachel Gallegos at [email protected].
 
Forty-five new townhome residences decked in the modern farmhouse aesthetic and sustainable, eco-driven design now calls Lakewood home. Built using renewable materials and incorporating energy-efficient systems, the design of the urban dwellings includes indoor-outdoor connectivity and intentional outdoor spaces — like a community garden, private decks, and environmentally sustainable turfed outdoor spaces — to enjoy Denver’s 300 days of sun. The convenient location is near it all — minutes to downtown, the Light Rail, and close to Belmar’s parks, restaurants, shopping, and entertainment. With 2-3 designer finish options to choose from, including European cabinetry and a Whirlpool appliance package, four distinct floor plans (Aspen, Birch, Cedar, Elm) make customizing your dream townhome a reality at Parkview Residences.
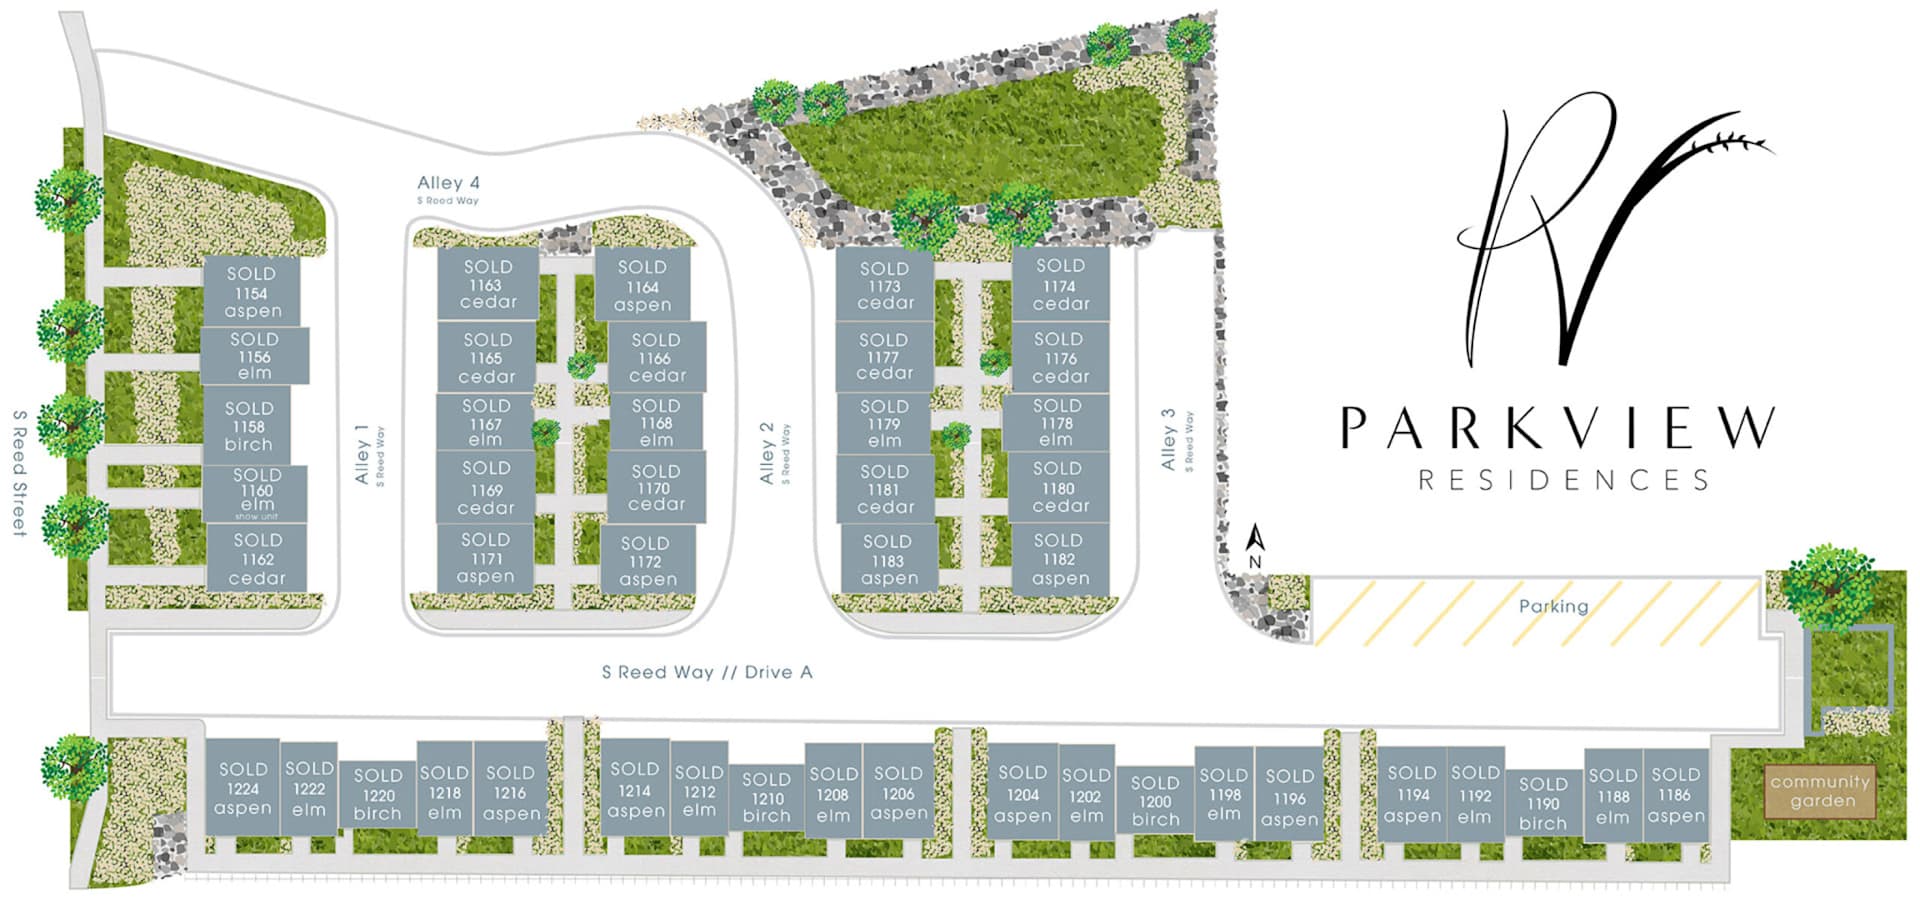
 
Parkview Residences site plan showing sold homes, roads, parking, and a community garden.
 
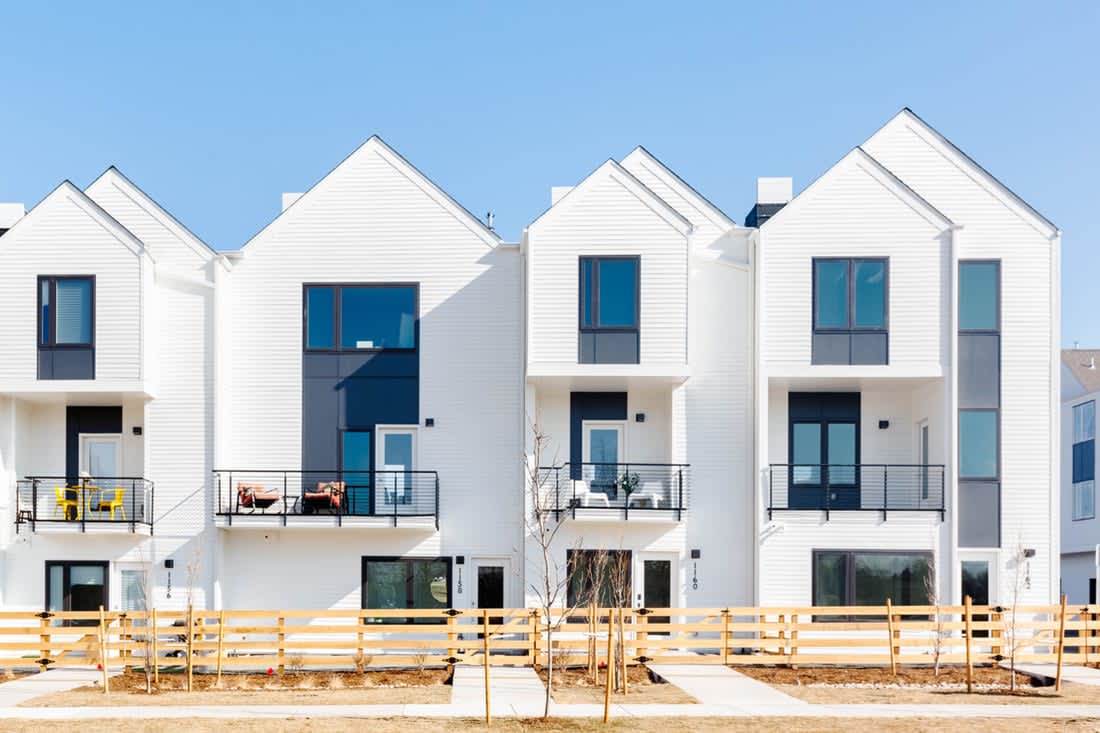
Modern white townhomes with gabled roofs, dark windows, and balconies behind a wooden fence.
 
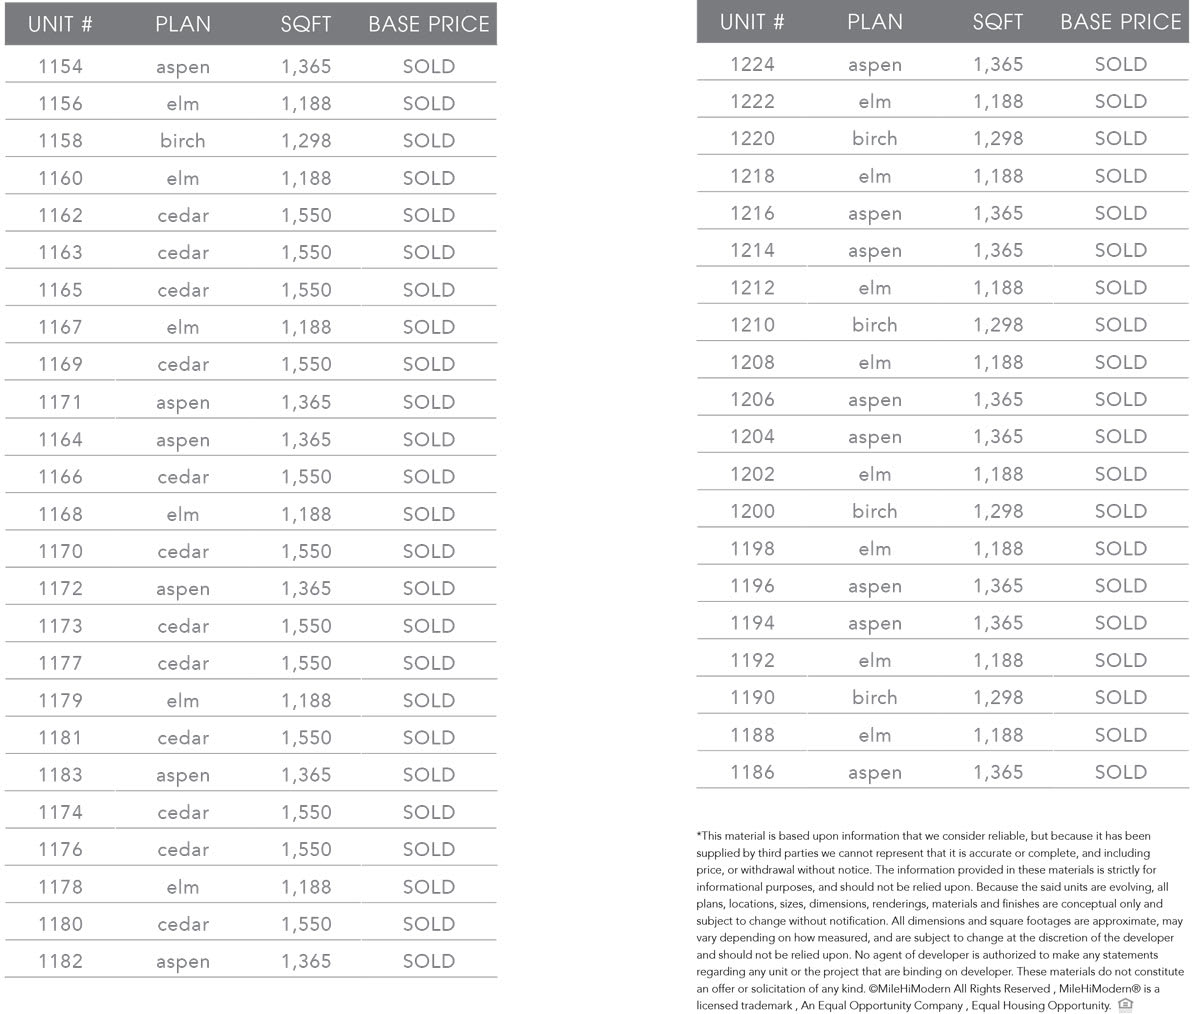
Parkview Residences unit table listing Aspen, Elm, Birch, and Cedar plans; every unit is marked sold.
 
View Floor Plans
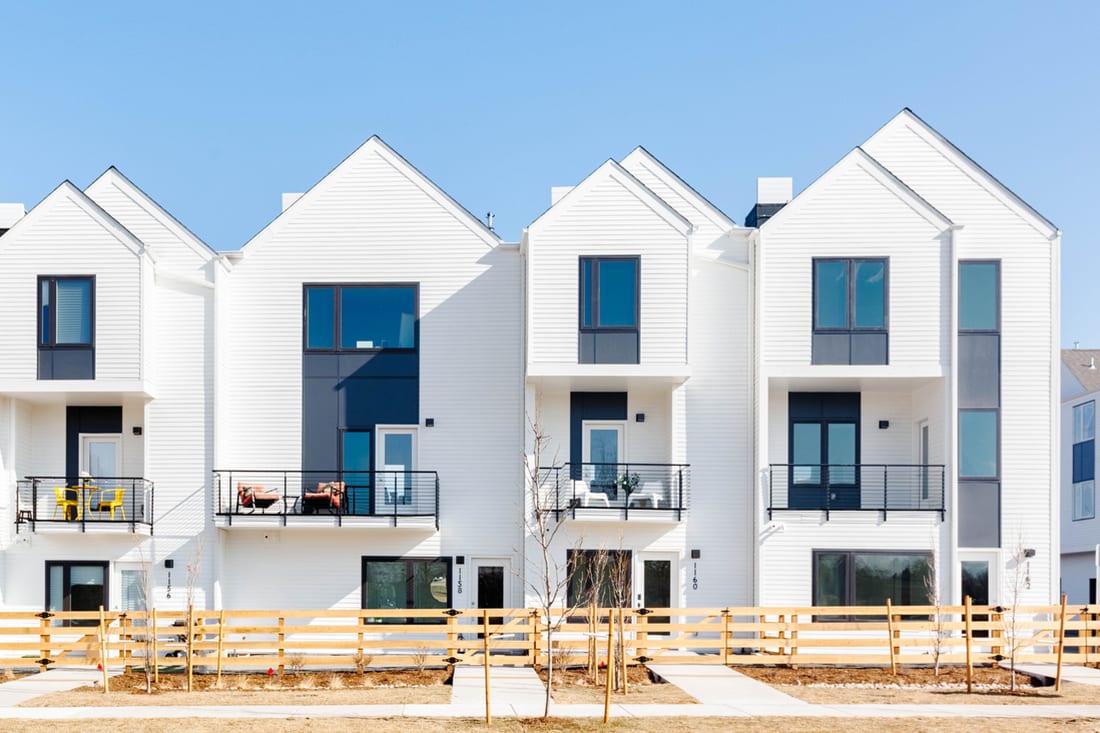
Modern white townhomes with gabled roofs, balconies, and a light wood fence.
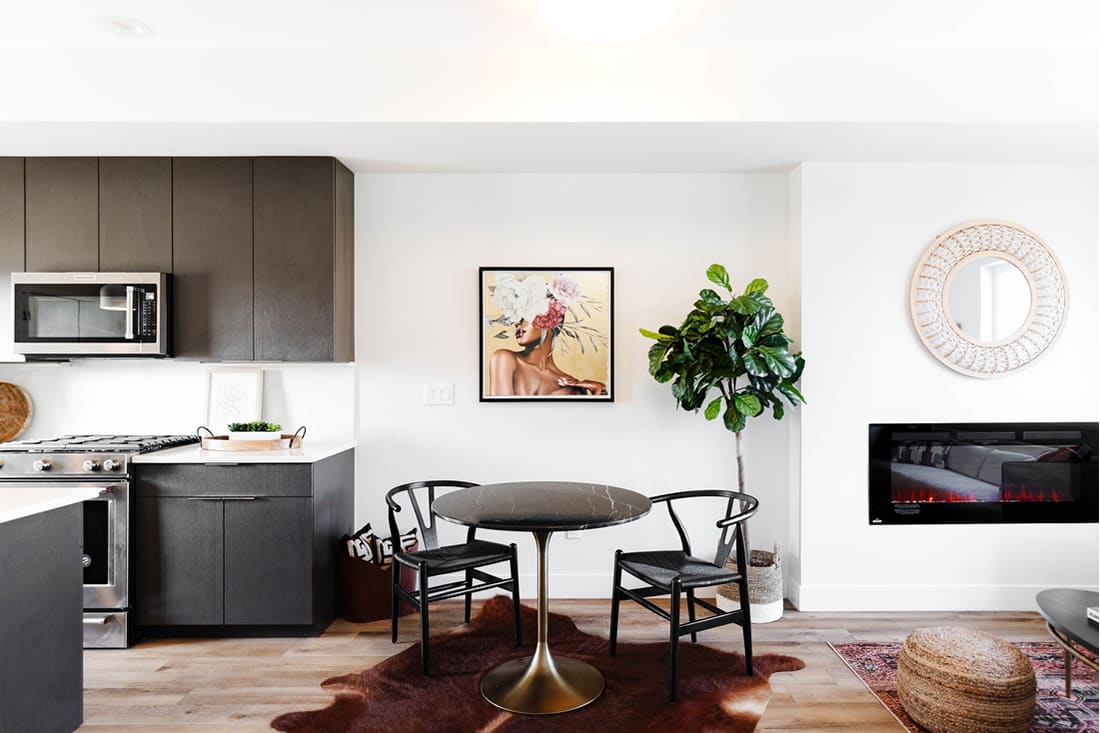
Open-plan kitchen and dining area with dark cabinets, a round table, and an electric fireplace.
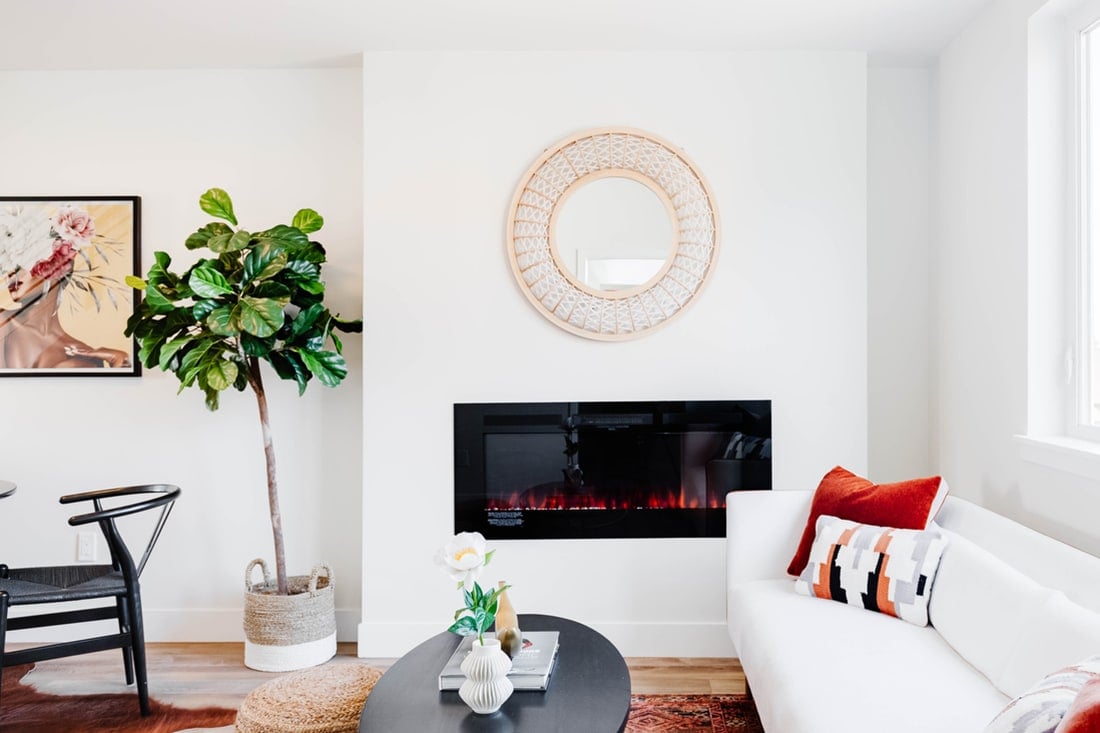
Staged living room with a black fireplace, white sofa, and round woven mirror.
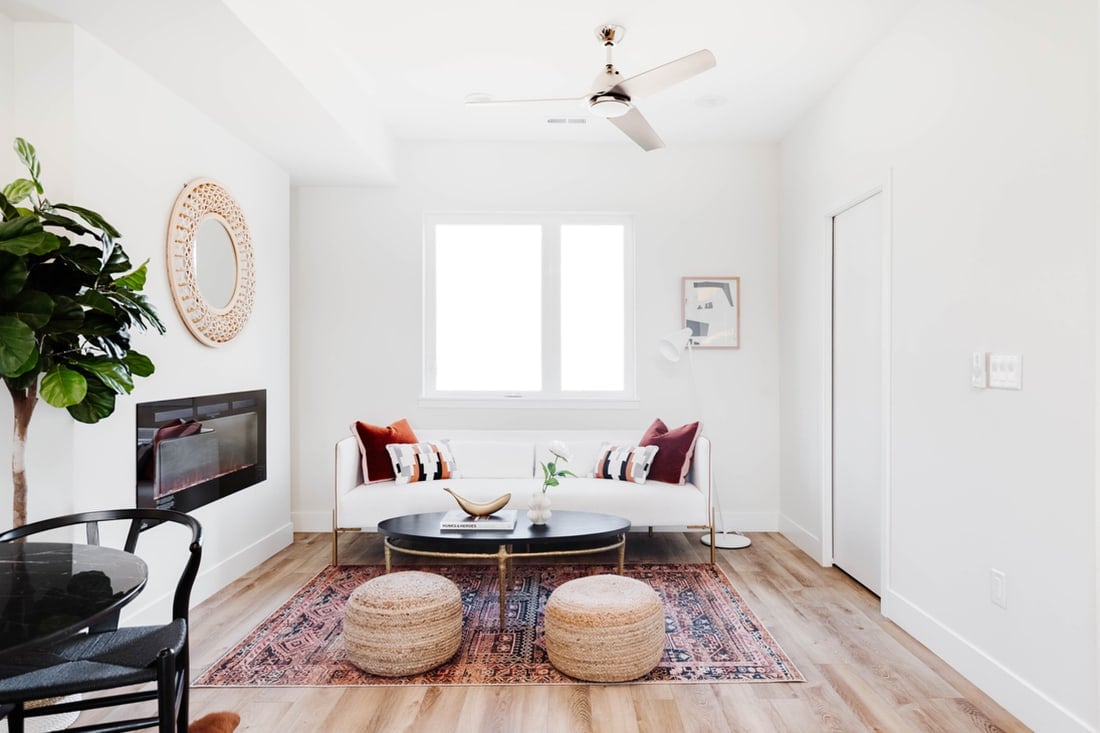
Bright living room with a white sofa, patterned rug, woven ottomans, and wall-mounted fireplace.
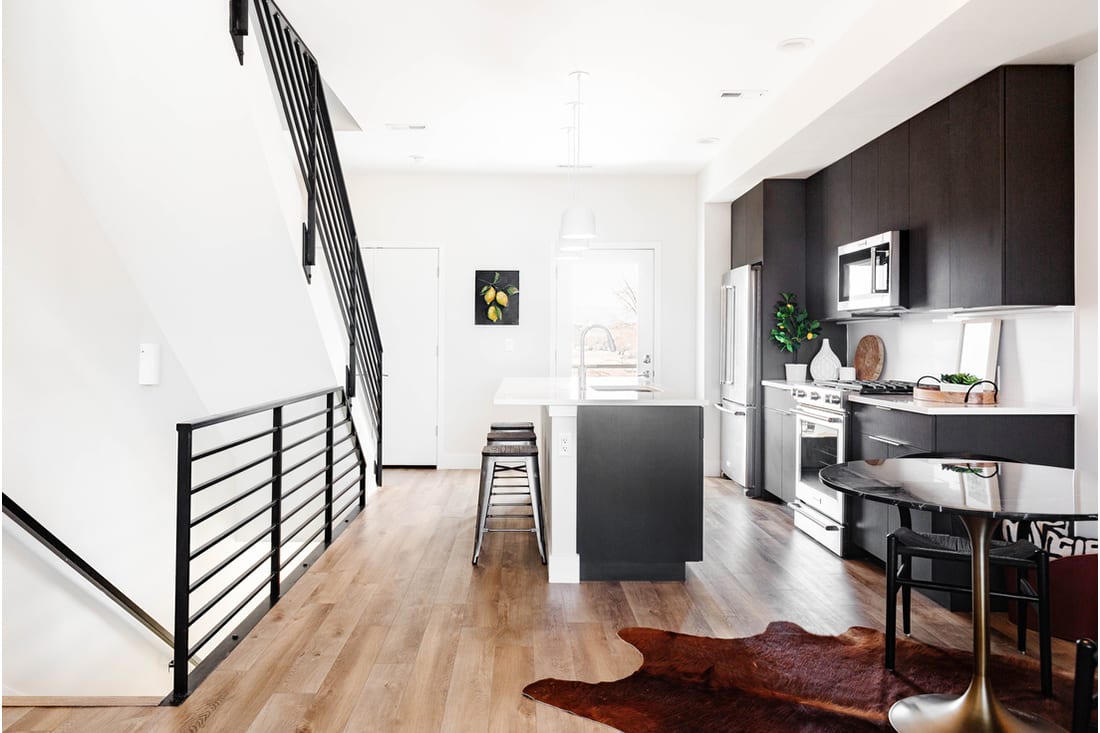
Modern open-plan kitchen with dark cabinetry, a white island, and a black metal staircase.
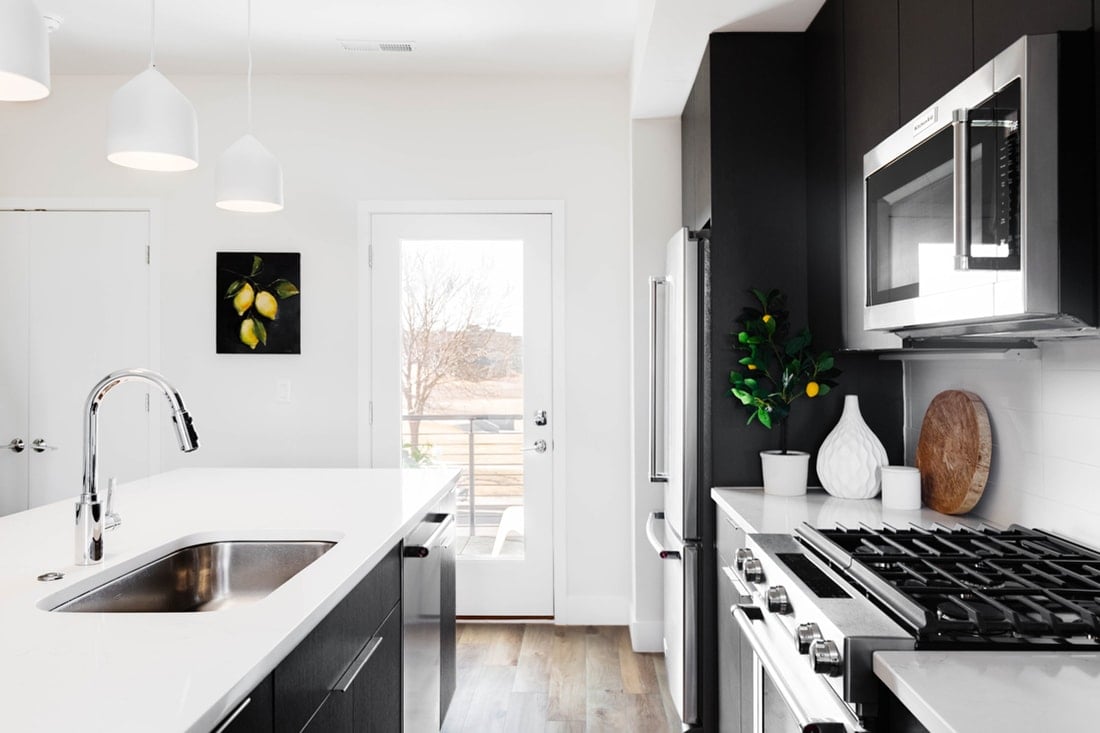
Modern kitchen with a white island, dark cabinets, stainless appliances, and a glass door to the outdoors.
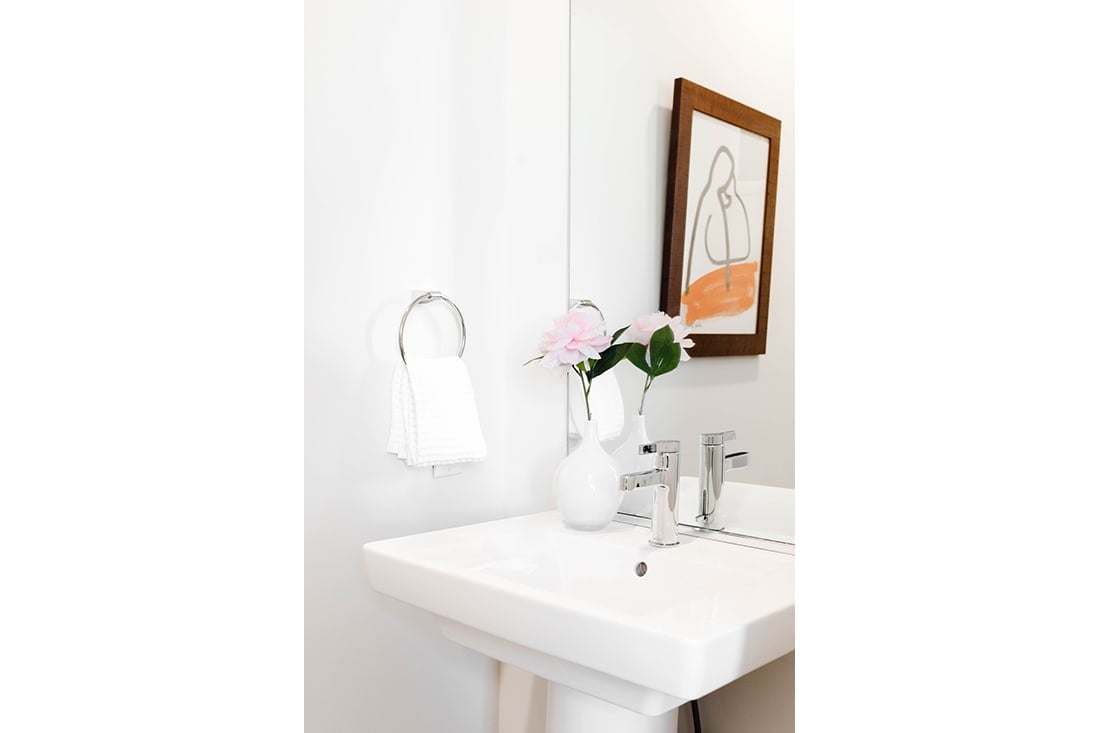
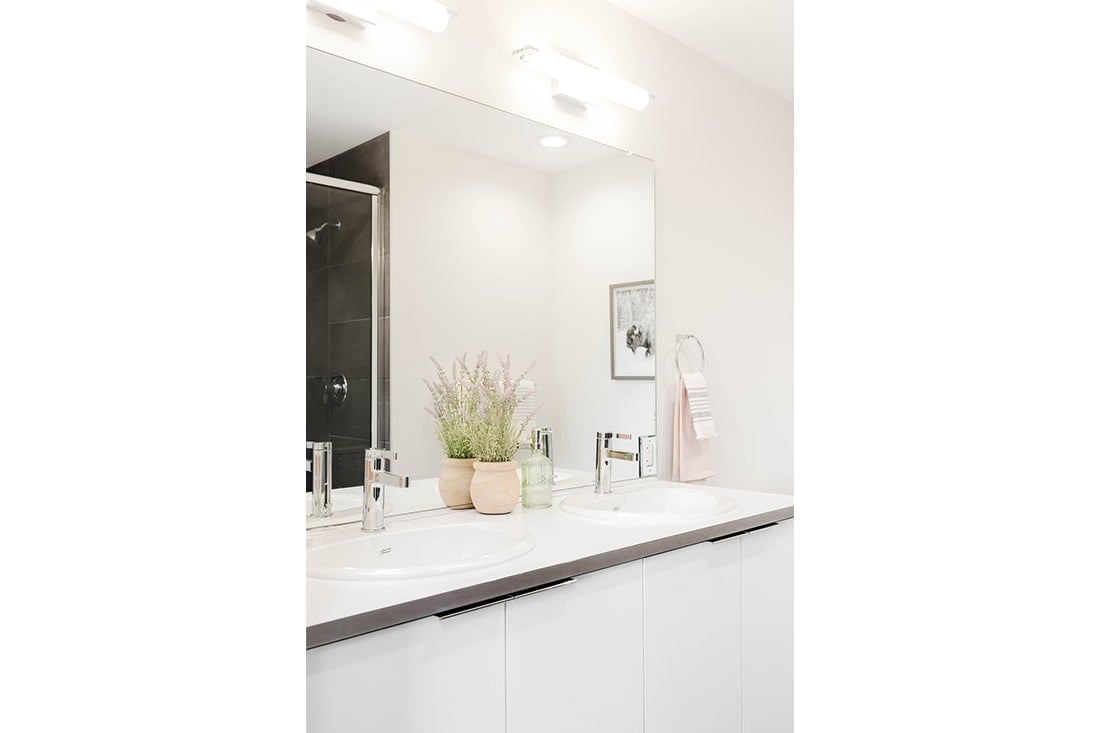
Bathroom sink with a chrome faucet, pink flowers, and framed artwork.
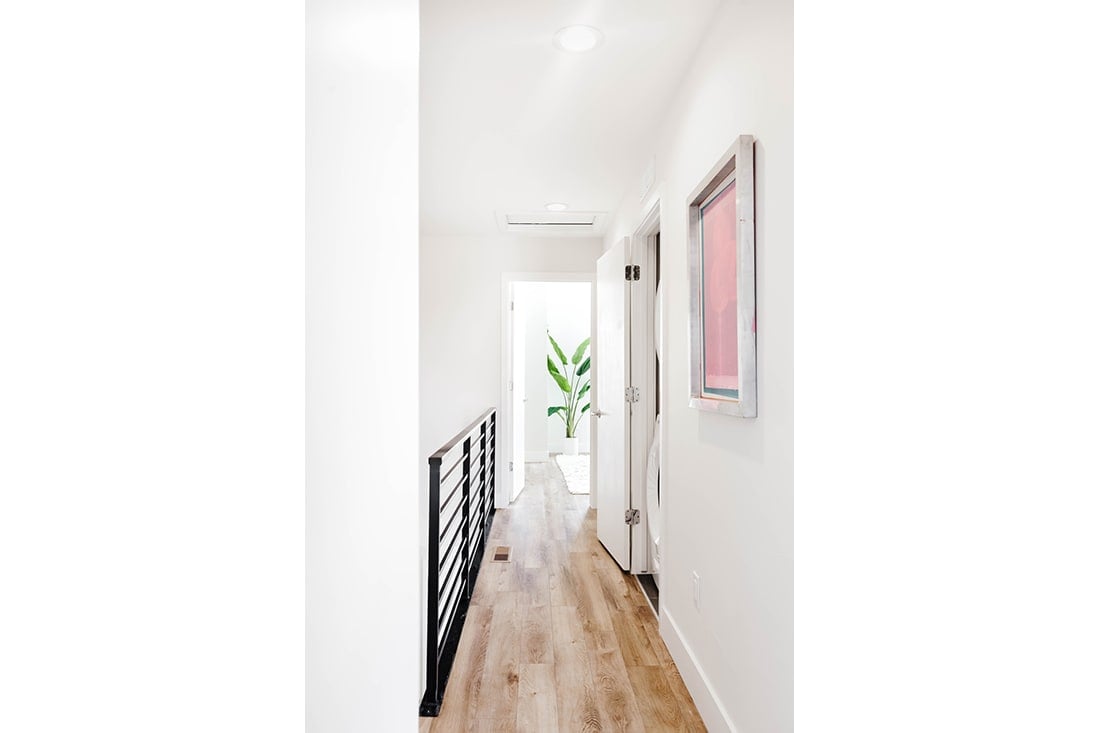
Bright hallway with light wood floors, a black railing, and framed art.
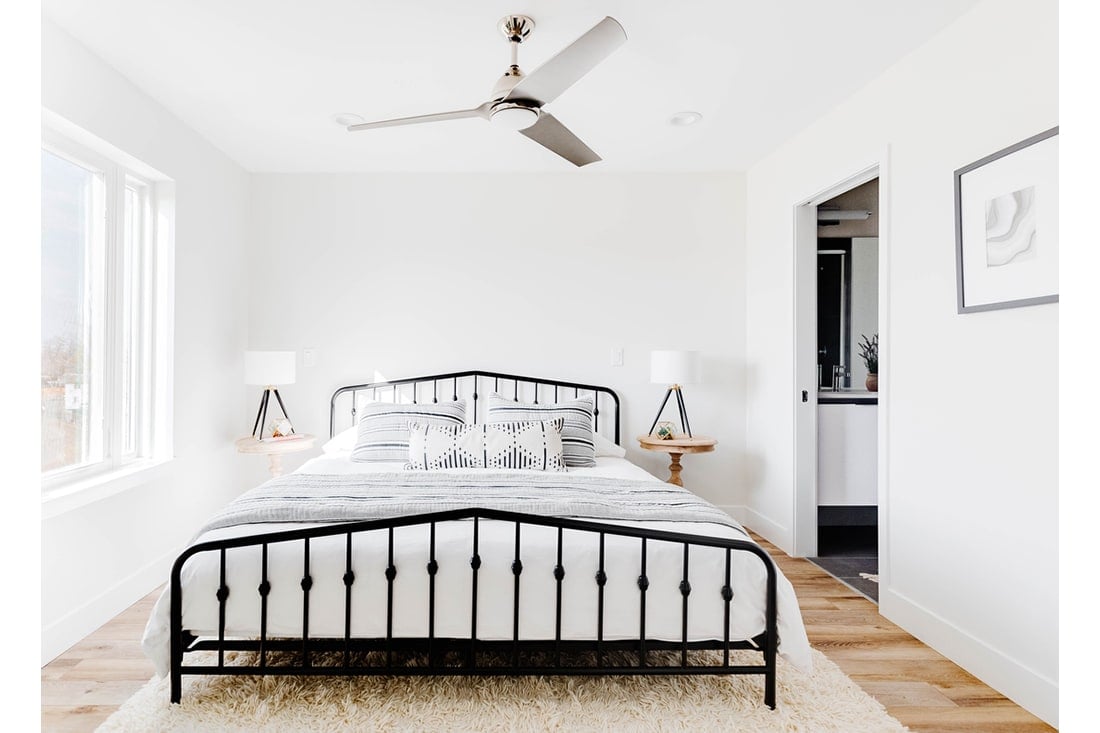
Bright staged bedroom with a black metal bed, ceiling fan, and ensuite doorway.
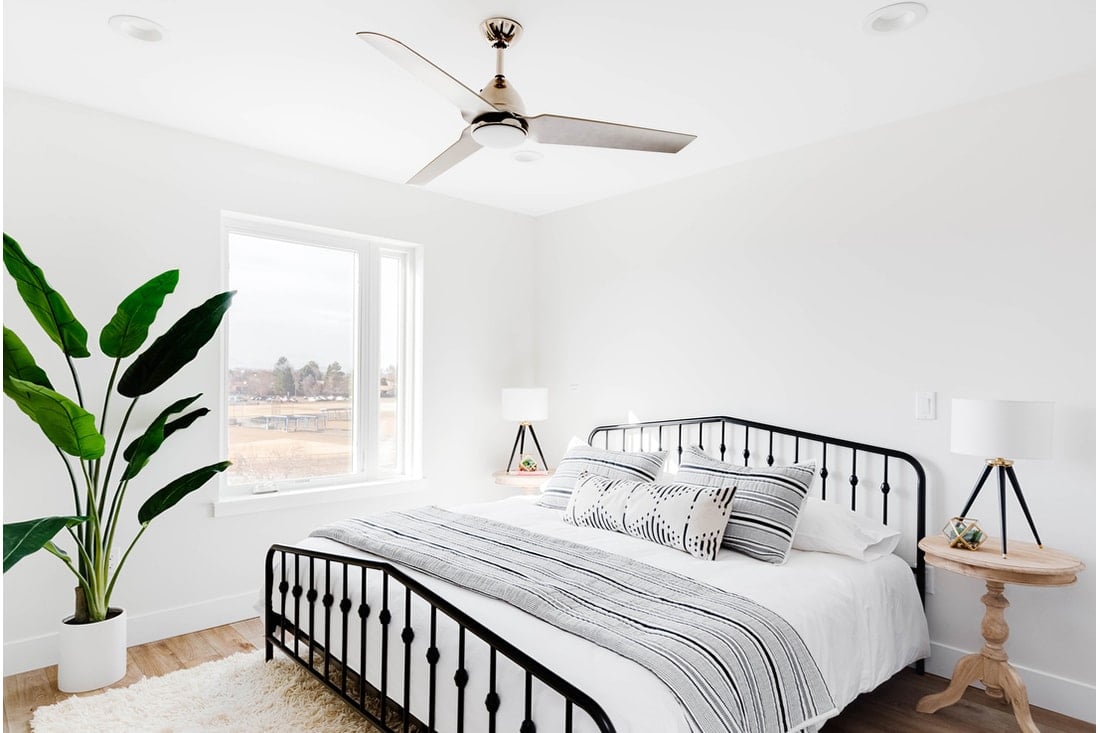
Bright bedroom with a black metal bed, striped bedding, and a large window.
Bright bathroom with a double-sink vanity, large mirror, and dark-tiled shower.
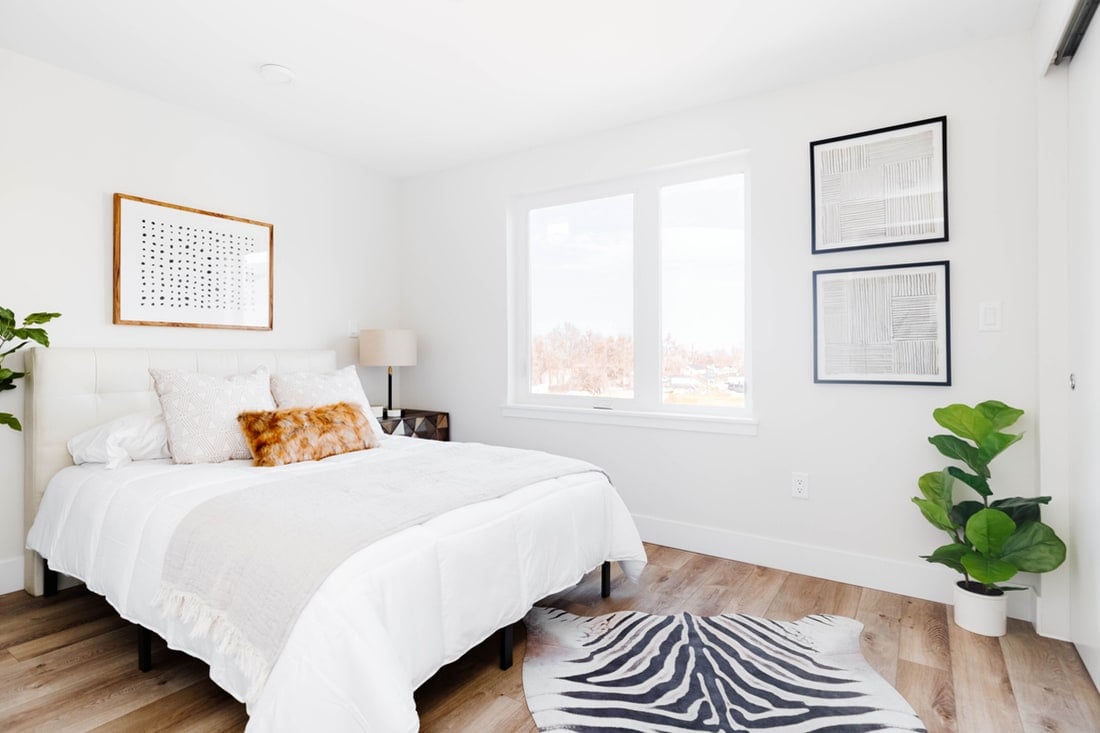
Bedroom with a white bed, wood floors, zebra-pattern rug, and large windows.
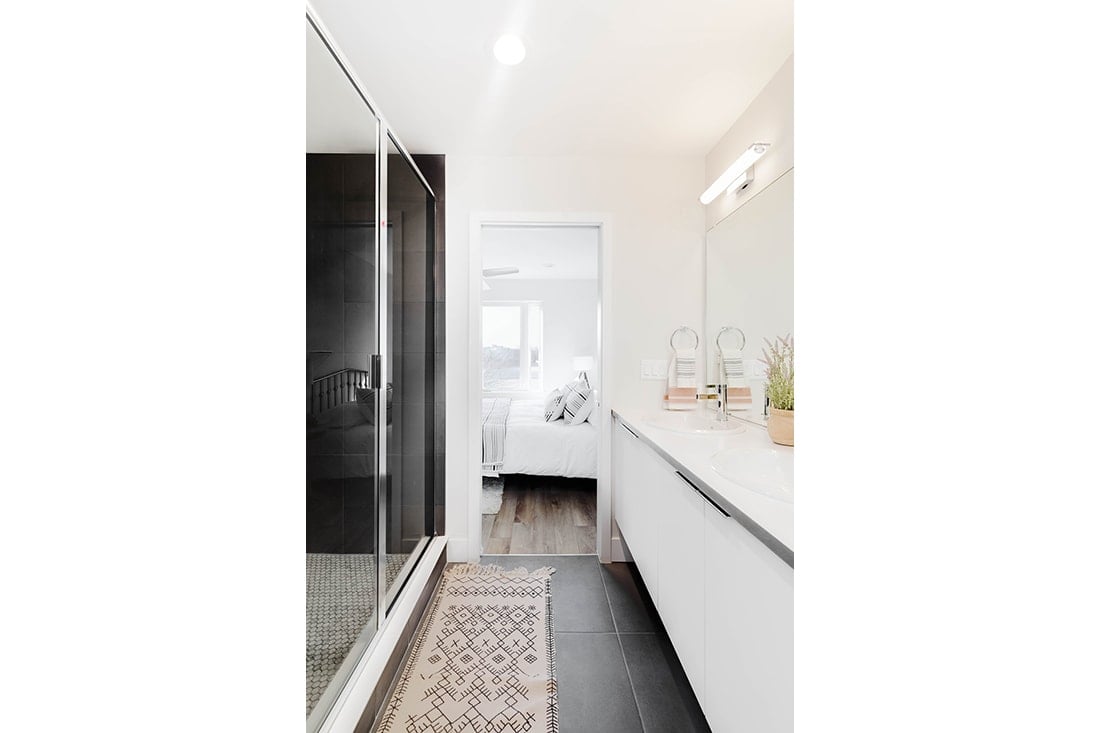
Modern bathroom with a glass shower, double vanity, patterned runner, and view into a bedroom.
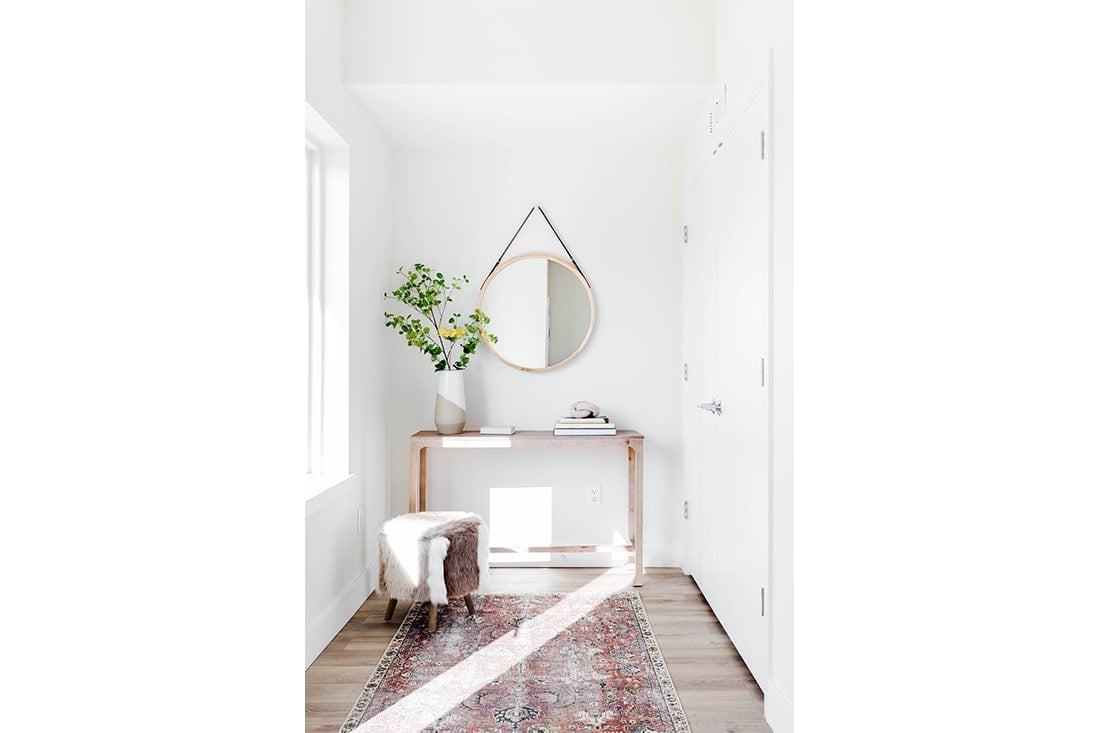
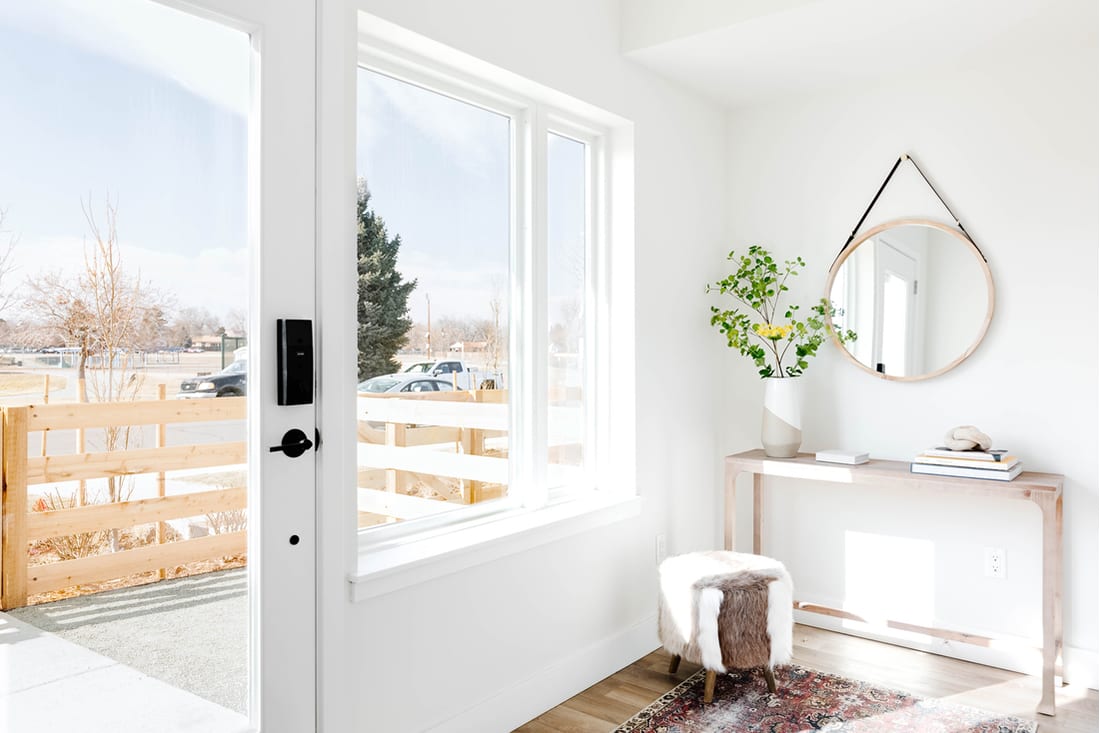
Bright entryway with a wood console, round mirror, upholstered stool, and patterned rug.
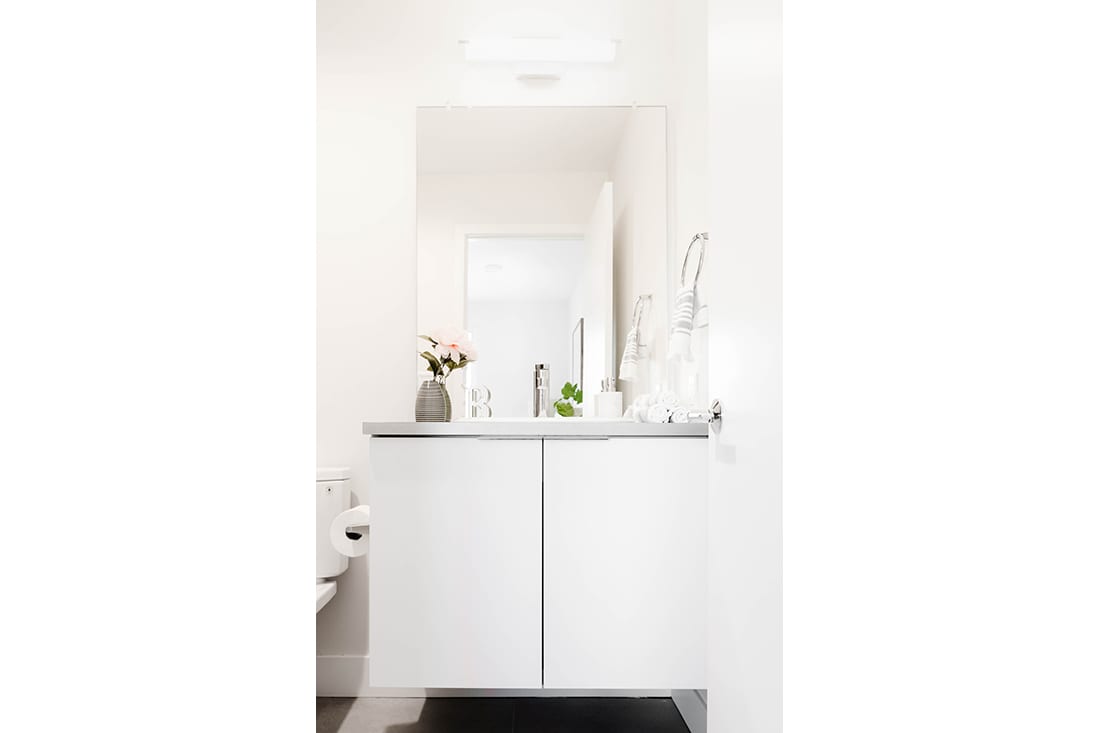
Bright bathroom vanity with a large mirror, pink flowers, and neatly arranged towels.
Bright staged room with large windows, a round mirror, pale wood console, and furry stool.
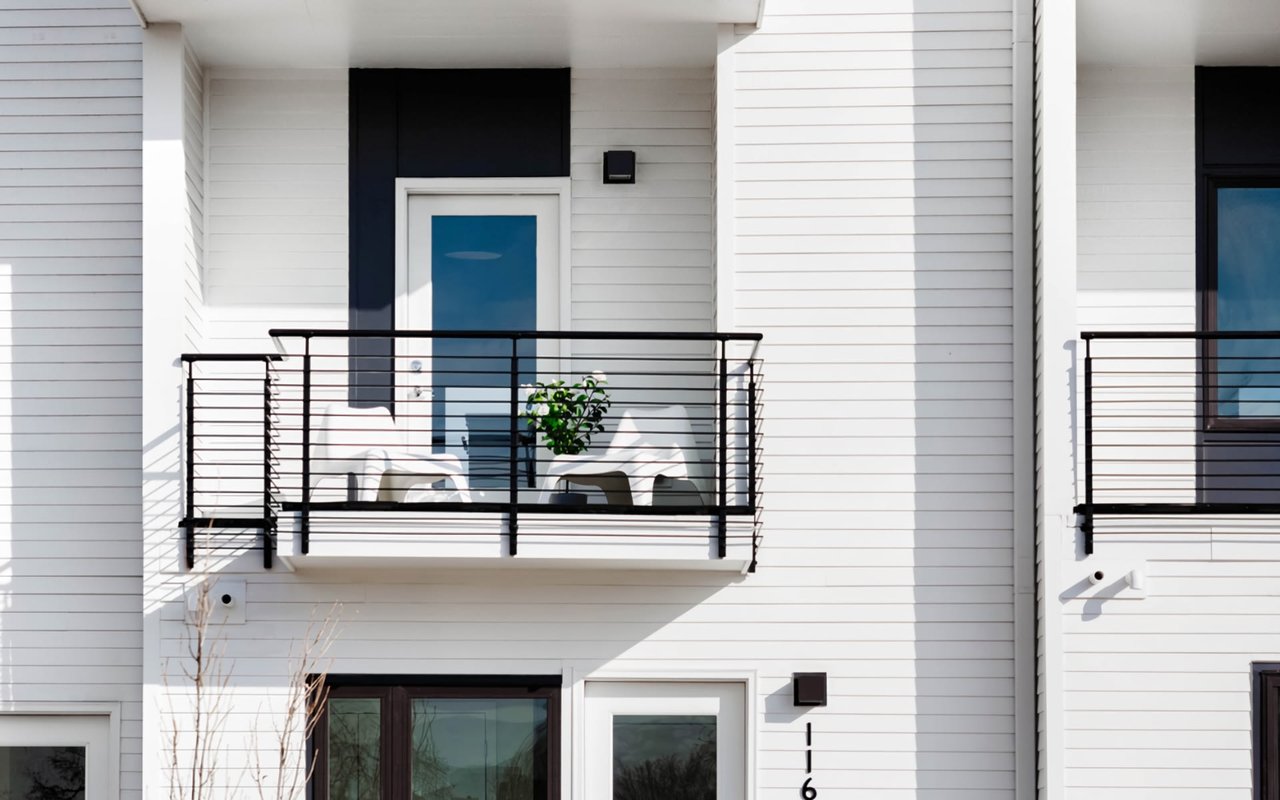
White residence exterior with a furnished balcony, black railings, and the number 16.

Work With Us

Real estate, thoughtfully handled. Whether you are buying, selling, investing, or bringing a new development to market, The Edit + Co. provides the strategy, communication, and attention to detail needed to move forward with confidence.

Follow Us on Instagram